

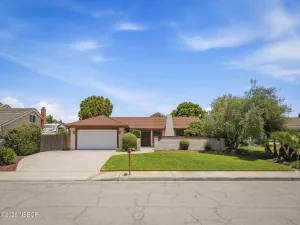
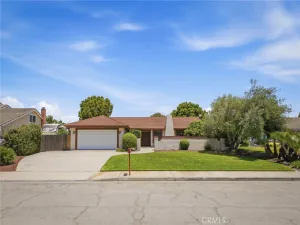
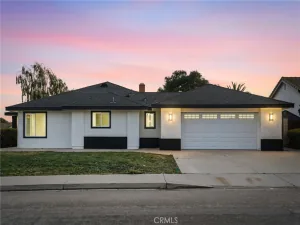
Welcome to Pacific Crest. Single-level residence nestled in one of Southwest Santa Maria’s most affordable neighborhoods. Offering an inviting open-concept floor plan, soaring vaulted ceilings, and abundant natural light, this home perfectly blends comfort, style, and functionality.
Step inside to discover spacious living areas featuring newer luxury vinyl plank flooring, contemporary paint, and an effortless flow between the living room, formal dining area, and kitchen–ideal for both everyday living and entertaining. The bright kitchen boasts crisp white cabinetry, generous counter space, a breakfast bar, and ample pantry storage, creating the perfect space for gatherings and casual meals.
The expansive primary suite is a true retreat with Double entry doors, vaulted ceilings, private backyard access, a spacious ensuite bathroom with dual sinks, and a large walk-in closet. Two Additional bedrooms provide flexibility for family, guests, or a home office.
Enjoy California outdoor living with this private backyard surrounded by mature landscaping, offering a peaceful setting for relaxing mornings, weekend barbecues, or entertaining friends.
Flex room in garage allows space for a gym, office, extra storage space.
Step inside to discover spacious living areas featuring newer luxury vinyl plank flooring, contemporary paint, and an effortless flow between the living room, formal dining area, and kitchen–ideal for both everyday living and entertaining. The bright kitchen boasts crisp white cabinetry, generous counter space, a breakfast bar, and ample pantry storage, creating the perfect space for gatherings and casual meals.
The expansive primary suite is a true retreat with Double entry doors, vaulted ceilings, private backyard access, a spacious ensuite bathroom with dual sinks, and a large walk-in closet. Two Additional bedrooms provide flexibility for family, guests, or a home office.
Enjoy California outdoor living with this private backyard surrounded by mature landscaping, offering a peaceful setting for relaxing mornings, weekend barbecues, or entertaining friends.
Flex room in garage allows space for a gym, office, extra storage space.
Listing Provided Courtesy of Paula Martinez at P.B. & Associates
Property Details
Price:
$705,000
MLS #:
26001257
Status:
Pending
Beds:
3
Baths:
2.5
Type:
Single Family
Subtype:
Single Family Residence
Neighborhood:
15smsouthwest
Listed Date:
Jun 26, 2026
Total Sq Ft:
1,975
Lot Size:
5,663 sqft / 0.13 acres (approx)
Year Built:
2005
See this Listing
Schools
Interior
Bathrooms
2 Full Bathrooms, 1 Half Bathroom
Cooling
Central Air
Fireplaces Total
1
Flooring
Laminate
Heating
Forced Air
Interior Features
Cathedral Ceilings, Breakfast Bar
Laundry Features
Laundry Rm/Inside
Exterior
Association Amenities
Other
Attached Garage YN
1
Community Features
Sidewalks
Construction Materials
Wood Shingle, Stucco
Garage Spaces
2
Green Energy Efficient
Unknown
Roof
Tile
Stories
1
View
None
Window Features
Dual Pn Windows
Financial
HOA Fee
$125
HOA Fee Frequency
Annually
HOA Name 2
Pacific Crest Estates
Map
Community
- Address1635 Capitola Street Santa Maria CA
- CitySanta Maria
- CountySanta Barbara
- Zip Code93458
Subdivisions in Santa Maria
Market Summary
Current real estate data for Single Family in Santa Maria as of Jul 29, 2026
183
Single Family Listed
61
Avg DOM
$912,912
Avg List Price
Property Summary
- 1635 Capitola Street Santa Maria CA is a Single Family for sale in Santa Maria, CA, 93458. It is listed for $705,000 and features 3 beds, 3 baths, and has approximately 0 square feet of living space, and was originally constructed in 2005. The average listing price for Single Family in Santa Maria is $912,912. To schedule a showing of MLS#26001257 at 1635 Capitola Street in Santa Maria, CA, contact your JoAnn Outland Real Estate agent at 18054415574.
Similar Listings Nearby



1635 Capitola Street
Santa Maria, CA