
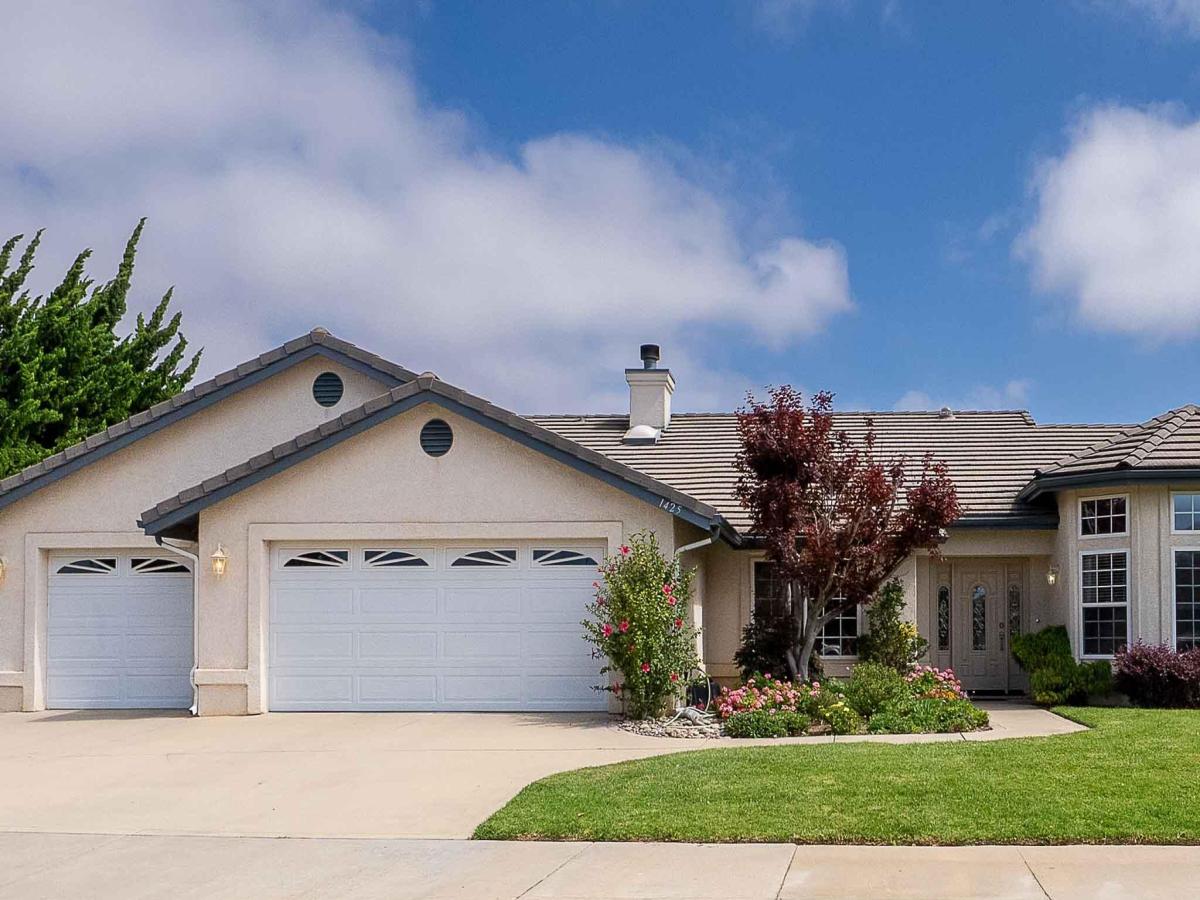
This beautifully maintained single-story home in the highly desired Hancock Park neighborhood features a bright, open floor plan highlighted by numerous skylights and sun tubes for abundant natural light. The versatile front formal living room offers a flexible space suitable for a home office, den, or media room. At the center of the home, the expansive family room includes a classic brick fireplace as a focal point.
The split floor plan provides a private primary suite wing with a walk-in closet, separate tub, and shower, positioned completely away from the secondary bedrooms. In total, the home features 4 bedrooms, 2 full bathrooms, and 1 convenient half bathroom across 2,688 square feet of interior living space.
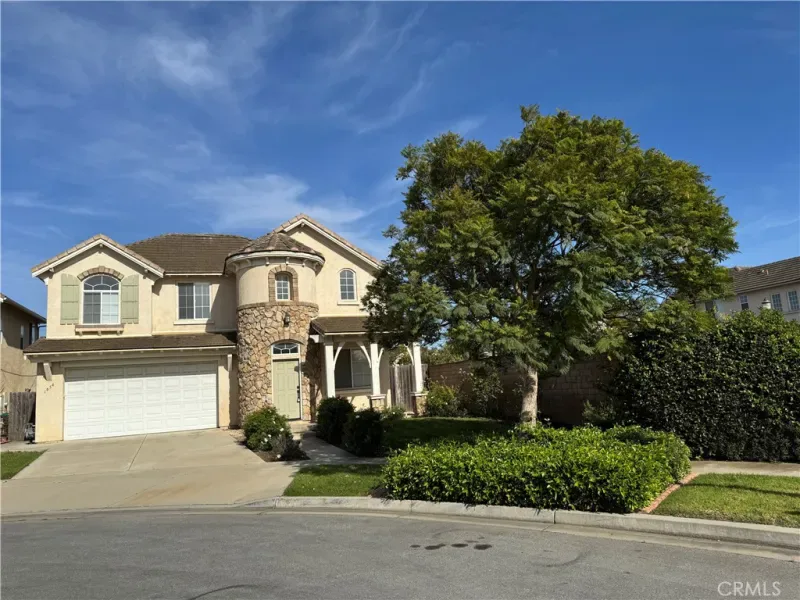
Exterior highlights include a premium lot with a private, fully fenced backyard featuring a concrete patio, lawn, mature shade trees, and colorful landscaping. A large concrete driveway leads to a direct-access three-car garage providing plenty of vehicle and storage space. Positioned in Northeast Santa Maria with convenient proximity to neighborhood parks, schools, local shopping, and medical facilities.
The split floor plan provides a private primary suite wing with a walk-in closet, separate tub, and shower, positioned completely away from the secondary bedrooms. In total, the home features 4 bedrooms, 2 full bathrooms, and 1 convenient half bathroom across 2,688 square feet of interior living space.
Exterior highlights include a premium lot with a private, fully fenced backyard featuring a concrete patio, lawn, mature shade trees, and colorful landscaping. A large concrete driveway leads to a direct-access three-car garage providing plenty of vehicle and storage space. Positioned in Northeast Santa Maria with convenient proximity to neighborhood parks, schools, local shopping, and medical facilities.
Listing Provided Courtesy of Stephanie Souza at Modern Nest Realty, Inc.
Property Details
Price:
$875,000
MLS #:
26001381
Status:
Active Under Contract
Beds:
4
Baths:
2.5
Type:
Single Family
Subtype:
Single Family Residence
Neighborhood:
16smsoutheast
Listed Date:
Jul 10, 2026
Total Sq Ft:
2,688
Lot Size:
9,583 sqft / 0.22 acres (approx)
Year Built:
1999
See this Listing
Schools
Interior
Bathrooms
2 Full Bathrooms, 1 Half Bathroom
Cooling
Ceiling Fans
Fireplaces Total
1
Flooring
Carpet, Tile
Heating
Forced Air
Interior Features
Cathedral Ceilings, Pantry
Laundry Features
Laundry Rm/Inside
Exterior
Attached Garage YN
1
Garage Spaces
3
Green Energy Efficient
None
Roof
Tile
Stories
1
Window Features
Dual Pn Windows, Skylights
Financial
Map
Community
- Address1425 Marilyn Way Santa Maria CA
- CitySanta Maria
- CountySanta Barbara
- Zip Code93454
Subdivisions in Santa Maria
Market Summary
Current real estate data for Single Family in Santa Maria as of Oct 06, 2026
186
Single Family Listed
66
Avg DOM
$862,059
Avg List Price
Property Summary
- 1425 Marilyn Way Santa Maria CA is a Single Family for sale in Santa Maria, CA, 93454. It is listed for $875,000 and features 4 beds, 3 baths, and has approximately 0 square feet of living space, and was originally constructed in 1999. The average listing price for Single Family in Santa Maria is $862,059. To schedule a showing of MLS#26001381 at 1425 Marilyn Way in Santa Maria, CA, contact your JoAnn Outland Real Estate agent at 18054415574.
Similar Listings Nearby





1425 Marilyn Way
Santa Maria, CA