

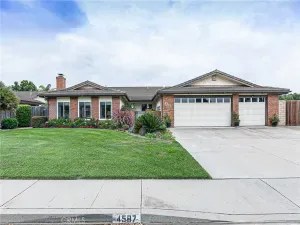
Introducing ”The Hearthside Haven,” a beautifully remodeled turnkey single-level residence set on a desirable corner lot in Santa Maria. Offering 3 bedrooms, 2.5 bathrooms, an attached garage, and a paved driveway, this home blends refined modern updates with timeless comfort and effortless livability. Thoughtfully designed indoor-outdoor spaces create a natural flow, ideal for both relaxed daily living and elevated entertaining.
A short set of steps leads to a light-filled interior defined by recessed lighting, ceiling fans, and continuous laminate flooring throughout much of the home. The open-concept layout enhances connectivity between the main living areas, offering both scale and ease of use.
The spacious living room anchors the home with vaulted ceilings, a striking wood-burning brick fireplace, and a built-in wet bar with cabinetry and tile backsplash–an ideal space for entertaining. Abundant natural light pours in through a sliding glass door that opens directly to the side yard. The dining area sits seamlessly adjacent, creating a cohesive transition into the kitchen.
The kitchen is well-appointed with stainless steel appliances, a breakfast bar, tile backsplash, generous cabinetry, and a picturesque window over the sink that brings in natural light. A flexible secondary living or formal dining space adds versatility for modern living needs.
The primary suite offers a private retreat with a walk-in closet and direct backyard access through sliding glass doors. The en-suite bathroom features tiled flooring, dual vanities, ample storage, a soaking tub, and a walk-in shower with clean, modern finishes. Two additional bedrooms and a full bathroom with dual sinks and a shower-tub combination provide comfortable accommodations, complemented by a convenient half bath and adjacent laundry area.
The fully fenced backyard extends the living space outdoors, featuring a spacious concrete patio, BBQ area, storage shed, and a mature lemon tree–an inviting setting for both quiet moments and entertaining.
Ideally located near Highway 101 and just minutes from Old Town Orcutt’s dining, boutique shopping, tasting rooms, and community events. Ralph Dunlap Elementary is nearby, along with parks, golf courses, and daily conveniences, offering a refined yet highly accessible Central Coast lifestyle.
A short set of steps leads to a light-filled interior defined by recessed lighting, ceiling fans, and continuous laminate flooring throughout much of the home. The open-concept layout enhances connectivity between the main living areas, offering both scale and ease of use.
The spacious living room anchors the home with vaulted ceilings, a striking wood-burning brick fireplace, and a built-in wet bar with cabinetry and tile backsplash–an ideal space for entertaining. Abundant natural light pours in through a sliding glass door that opens directly to the side yard. The dining area sits seamlessly adjacent, creating a cohesive transition into the kitchen.
The kitchen is well-appointed with stainless steel appliances, a breakfast bar, tile backsplash, generous cabinetry, and a picturesque window over the sink that brings in natural light. A flexible secondary living or formal dining space adds versatility for modern living needs.
The primary suite offers a private retreat with a walk-in closet and direct backyard access through sliding glass doors. The en-suite bathroom features tiled flooring, dual vanities, ample storage, a soaking tub, and a walk-in shower with clean, modern finishes. Two additional bedrooms and a full bathroom with dual sinks and a shower-tub combination provide comfortable accommodations, complemented by a convenient half bath and adjacent laundry area.
The fully fenced backyard extends the living space outdoors, featuring a spacious concrete patio, BBQ area, storage shed, and a mature lemon tree–an inviting setting for both quiet moments and entertaining.
Ideally located near Highway 101 and just minutes from Old Town Orcutt’s dining, boutique shopping, tasting rooms, and community events. Ralph Dunlap Elementary is nearby, along with parks, golf courses, and daily conveniences, offering a refined yet highly accessible Central Coast lifestyle.
Listing Provided Courtesy of Abel Contreras at Invest SLO
Property Details
Price:
$889,000
MLS #:
26001206
Status:
Pending
Beds:
3
Baths:
2.5
Type:
Single Family
Subtype:
Single Family Residence
Neighborhood:
20orcutteast
Listed Date:
Jul 3, 2026
Total Sq Ft:
2,184
Lot Size:
10,454 sqft / 0.24 acres (approx)
Year Built:
1986
See this Listing
Schools
Interior
Bathrooms
2 Full Bathrooms, 1 Half Bathroom
Cooling
None
Fireplaces Total
1
Flooring
Laminate, Tile
Heating
Forced Air, Natural Gas
Interior Features
Wet Bar
Laundry Features
Laundry Rm/Inside
Exterior
Association Amenities
Other
Attached Garage YN
1
Community Features
Sidewalks
Construction Materials
Stucco
Garage Spaces
2
Green Energy Efficient
None
Lot Features
Corner
Patio And Porch Features
Patio
Roof
Shingle
Stories
1
Window Features
Dual Pn Windows
Financial
HOA Fee
$69
HOA Fee Frequency
Monthly
HOA Name 2
Cameo Gardens
Map
Community
- Address1423 Genoa Way Santa Maria CA
- CitySanta Maria
- CountySanta Barbara
- Zip Code93455
Subdivisions in Santa Maria
Market Summary
Current real estate data for Single Family in Santa Maria as of Aug 15, 2026
176
Single Family Listed
64
Avg DOM
$931,518
Avg List Price
Property Summary
- 1423 Genoa Way Santa Maria CA is a Single Family for sale in Santa Maria, CA, 93455. It is listed for $889,000 and features 3 beds, 3 baths, and has approximately 0 square feet of living space, and was originally constructed in 1986. The average listing price for Single Family in Santa Maria is $931,518. To schedule a showing of MLS#26001206 at 1423 Genoa Way in Santa Maria, CA, contact your JoAnn Outland Real Estate agent at 18054415574.
Similar Listings Nearby



1423 Genoa Way
Santa Maria, CA