

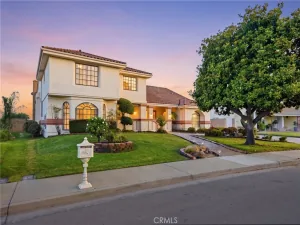
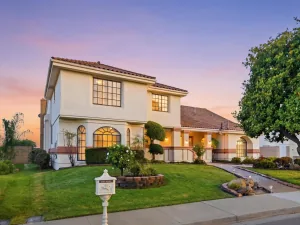
Located in the highly desirable Historical Carriage District, this exceptional custom-built residence offers over 3,700 square feet of thoughtfully designed living space, blending timeless charm with modern convenience. This spacious 5-bedroom, 3-bathroom home is ideal for multi-generational living or those who love to entertain. A private elevator provides easy access between levels, adding both luxury and functionality. The expansive game room creates the perfect setting for gatherings, while the dedicated swim spa room offers year-round relaxation and wellness in the comfort of your own home. Step outside to a beautifully designed backyard retreat. The custom-built patio cover provides generous space for outdoor dining, celebrations, or simply unwinding with family and friends. Whether hosting large gatherings or enjoying a quiet evening, this outdoor setting is built for making memories. Car enthusiasts and hobbyists will appreciate the rare combination of a 2-car attached garage plus a 2-car detached garage, offering ample parking, storage, or workshop possibilities. Centrally located just minutes from local beaches and award-winning wineries, this home delivers the perfect balance of lifestyle and location. Nestled in one of the area’s most charming and established neighborhoods, this is a rare opportunity to own a truly distinctive property in the Historical Carriage District.
Listing Provided Courtesy of Joseph L Ybarra at Century 21 Masters
Property Details
Price:
$890,000
MLS #:
26000331
Status:
Pending
Beds:
5
Baths:
3
Type:
Single Family
Subtype:
Single Family Residence
Neighborhood:
16smsoutheast
Listed Date:
May 23, 2026
Total Sq Ft:
3,724
Lot Size:
7,405 sqft / 0.17 acres (approx)
Year Built:
1980
See this Listing
Schools
Interior
Bathrooms
3 Full Bathrooms
Cooling
Ceiling Fans
Flooring
Carpet, Tile
Heating
Forced Air, Wall Furnace
Interior Features
Cathedral Ceilings
Laundry Features
Laundry Rm/Inside
Exterior
Attached Garage YN
1
Community Features
Sidewalks
Construction Materials
Stucco
Fencing
Fenced
Garage Spaces
4
Green Energy Efficient
None
Lot Features
Level
Other Structures
Other
Patio And Porch Features
Patio Covered, Patio
Roof
Tile
Stories
2
Window Features
Dual Pn Windows, Skylights
Financial
Map
Community
- Address914 S Mcclelland Street Santa Maria CA
- CitySanta Maria
- CountySanta Barbara
- Zip Code93454
Subdivisions in Santa Maria
Market Summary
Current real estate data for Single Family in Santa Maria as of Sep 08, 2026
192
Single Family Listed
61
Avg DOM
$866,636
Avg List Price
Property Summary
- 914 S Mcclelland Street Santa Maria CA is a Single Family for sale in Santa Maria, CA, 93454. It is listed for $890,000 and features 5 beds, 3 baths, and has approximately 0 square feet of living space, and was originally constructed in 1980. The average listing price for Single Family in Santa Maria is $866,636. To schedule a showing of MLS#26000331 at 914 S Mcclelland Street in Santa Maria, CA, contact your JoAnn Outland Real Estate agent at 18054415574.
Similar Listings Nearby



914 S Mcclelland Street
Santa Maria, CA