
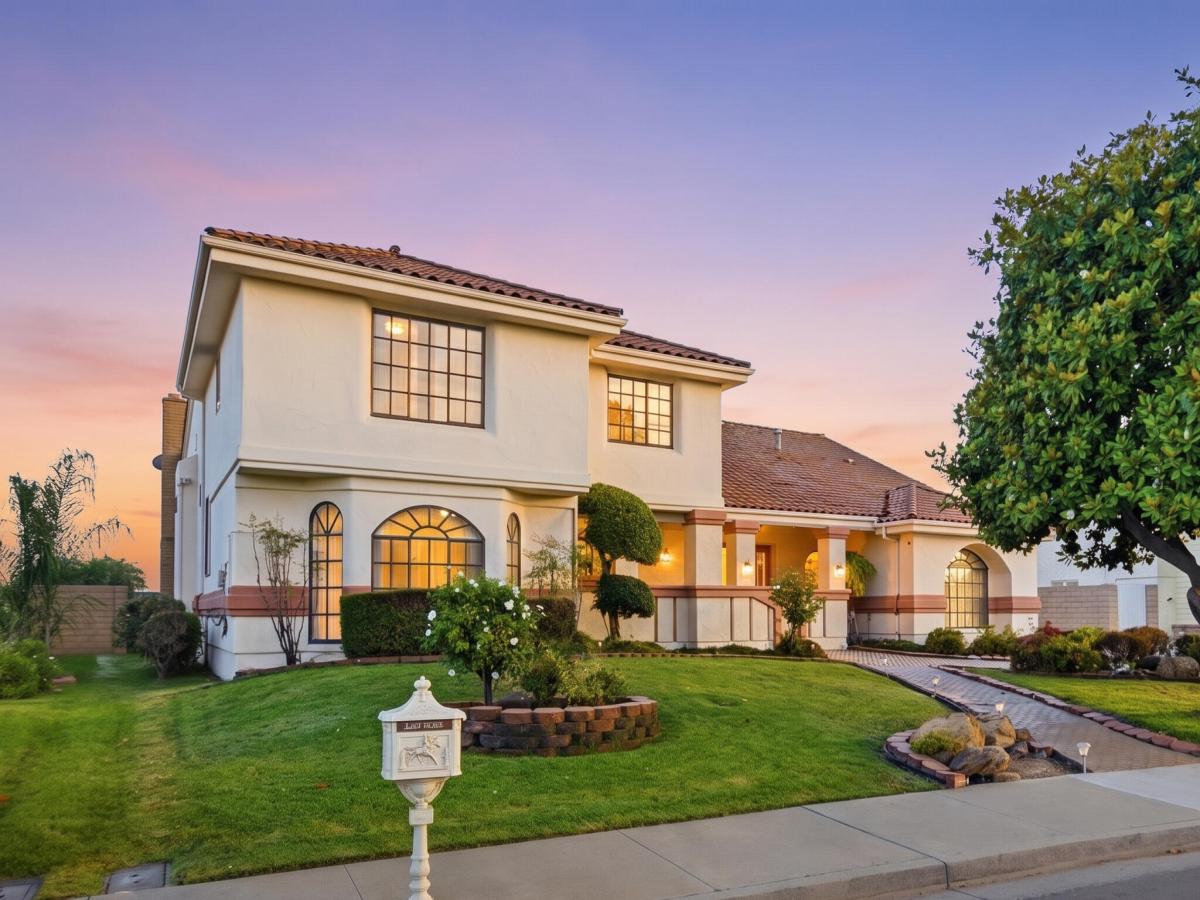
Nearly 4,000 square feet. Exceptional spaces. An amazing Hancock Park setting.
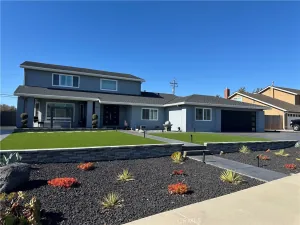
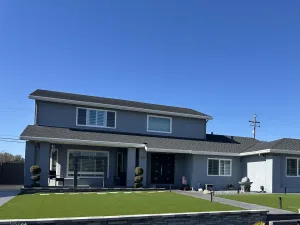
Set among the distinctive luxury homes of exclusive Hancock Park, this impressive two-level residence offers nearly 4,000 square feet of beautifully designed living space, blending grand proportions with warm, inviting spaces made for everyday living and entertaining. Inside, you’ll find four spacious bedrooms, an elegant formal living room and formal dining room, plus a welcoming additional living room centered around a fireplace with sliding glass doors opening to a beautiful wood deck. The generously sized kitchen is truly the heart of the home, featuring the rare luxury of two islands, two breakfast bars, and a separate casual dining area–creating an incredible gathering space for family and friends. The expansive owner’s suite feels like a private retreat, beginning with its own sitting area and a step-up bedroom space that adds architectural interest and distinction. The bath offers dual sinks, a separate makeup vanity, walk-in closet and an oversized step-down shower.
Outside, the property continues to impress with a charming courtyard perfect for morning coffee or afternoon snacking, Including a deck for extra outdoor space for you to enjoy, magnificent mature magnolia tree and a large driveway with an oversized side-entry garage with private rear parking. Some areas are digitally staged…
Set among the distinctive luxury homes of exclusive Hancock Park, this impressive two-level residence offers nearly 4,000 square feet of beautifully designed living space, blending grand proportions with warm, inviting spaces made for everyday living and entertaining. Inside, you’ll find four spacious bedrooms, an elegant formal living room and formal dining room, plus a welcoming additional living room centered around a fireplace with sliding glass doors opening to a beautiful wood deck. The generously sized kitchen is truly the heart of the home, featuring the rare luxury of two islands, two breakfast bars, and a separate casual dining area–creating an incredible gathering space for family and friends. The expansive owner’s suite feels like a private retreat, beginning with its own sitting area and a step-up bedroom space that adds architectural interest and distinction. The bath offers dual sinks, a separate makeup vanity, walk-in closet and an oversized step-down shower.
Outside, the property continues to impress with a charming courtyard perfect for morning coffee or afternoon snacking, Including a deck for extra outdoor space for you to enjoy, magnificent mature magnolia tree and a large driveway with an oversized side-entry garage with private rear parking. Some areas are digitally staged…
Listing Provided Courtesy of Wendy Teixeira, GRI, CRS at BHGRE Haven Properties
Property Details
Price:
$1,100,000
MLS #:
26001665
Status:
Active
Beds:
4
Baths:
3.5
Type:
Single Family
Subtype:
Single Family Residence
Neighborhood:
16smsoutheast
Listed Date:
Aug 17, 2026
Total Sq Ft:
3,843
Lot Size:
12,632 sqft / 0.29 acres (approx)
Year Built:
1984
See this Listing
Schools
Interior
Bathrooms
3 Full Bathrooms, 1 Half Bathroom
Cooling
None
Fireplaces Total
2
Flooring
Vinyl, Carpet, Tile
Heating
Forced Air
Laundry Features
Laundry Rm/Inside
Exterior
Attached Garage YN
1
Community Features
Sidewalks
Construction Materials
Stucco
Garage Spaces
2
Green Energy Efficient
Unknown
Lot Features
Level
Roof
Tile
Stories
2
View
None
Financial
Map
Community
- Address1338 Estes Drive Santa Maria CA
- CitySanta Maria
- CountySanta Barbara
- Zip Code93454
Subdivisions in Santa Maria
Market Summary
Current real estate data for Single Family in Santa Maria as of Oct 09, 2026
191
Single Family Listed
64
Avg DOM
$863,086
Avg List Price
Property Summary
- 1338 Estes Drive Santa Maria CA is a Single Family for sale in Santa Maria, CA, 93454. It is listed for $1,100,000 and features 4 beds, 4 baths, and has approximately 0 square feet of living space, and was originally constructed in 1984. The average listing price for Single Family in Santa Maria is $863,086. To schedule a showing of MLS#26001665 at 1338 Estes Drive in Santa Maria, CA, contact your JoAnn Outland Real Estate agent at 18054415574.
Similar Listings Nearby



1338 Estes Drive
Santa Maria, CA