

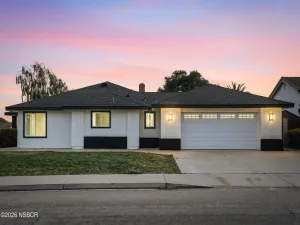
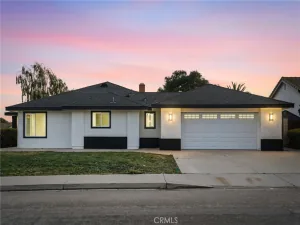
Welcome to this beautifully updated Edgewood home in the heart of Orcutt! This move-in-ready 3-bedroom, 2-bath residence offers 1,304 square feet of comfortable living space on a 5,663 square foot lot and boasts easy access to the private HOA park, providing residents with a wonderful extension of their outdoor living space just steps from home.
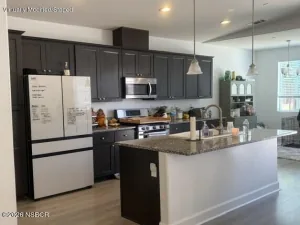
Thoughtfully enhanced throughout, this charming property features a newer roof, fresh interior paint, updated fixtures, plantation shutters, recessed lighting, newer baseboards, modern wall and ceiling textures, elegant bullnose corners, stainless steel appliances, and beautiful flooring that adds warmth and style throughout most of the home.
The inviting open-concept floor plan seamlessly connects the kitchen, dining area, and cozy living room, creating the perfect setting for both everyday living and entertaining. The living room fireplace adds warmth and character, while the French doors opens to a spacious backyard with a pergola, ideal for outdoor dining, relaxing, gardening, or gathering with family and friends.
A standout feature of the property is the versatile detached shed/office, complete with hardwood flooring, electricity, and wired internet access. Whether you’re working remotely, pursuing hobbies, creating a home gym, or simply needing extra space, this flexible bonus area offers endless possibilities.
Located within the highly sought-after Orcutt school district, including Ralph Dunlap Elementary, and within walking distance to both Righetti High School and St. Joseph High School. Convenient Highway 101 access makes commuting a breeze while allowing you to enjoy the peaceful atmosphere of one of Orcutt’s most desirable neighborhoods.
Offering the perfect blend of comfort, style, and convenience, this turnkey home is ready for its next owner to move in and enjoy all that Edgewood living has to offer.
** Listing agent is also the owner
Thoughtfully enhanced throughout, this charming property features a newer roof, fresh interior paint, updated fixtures, plantation shutters, recessed lighting, newer baseboards, modern wall and ceiling textures, elegant bullnose corners, stainless steel appliances, and beautiful flooring that adds warmth and style throughout most of the home.
The inviting open-concept floor plan seamlessly connects the kitchen, dining area, and cozy living room, creating the perfect setting for both everyday living and entertaining. The living room fireplace adds warmth and character, while the French doors opens to a spacious backyard with a pergola, ideal for outdoor dining, relaxing, gardening, or gathering with family and friends.
A standout feature of the property is the versatile detached shed/office, complete with hardwood flooring, electricity, and wired internet access. Whether you’re working remotely, pursuing hobbies, creating a home gym, or simply needing extra space, this flexible bonus area offers endless possibilities.
Located within the highly sought-after Orcutt school district, including Ralph Dunlap Elementary, and within walking distance to both Righetti High School and St. Joseph High School. Convenient Highway 101 access makes commuting a breeze while allowing you to enjoy the peaceful atmosphere of one of Orcutt’s most desirable neighborhoods.
Offering the perfect blend of comfort, style, and convenience, this turnkey home is ready for its next owner to move in and enjoy all that Edgewood living has to offer.
** Listing agent is also the owner
Listing Provided Courtesy of Marcus Joseph Zuzow at Valley Hills Realty
Property Details
Price:
$710,000
MLS #:
26001161
Status:
Pending
Beds:
3
Baths:
2
Type:
Single Family
Subtype:
Single Family Residence
Neighborhood:
20orcutteast
Listed Date:
Jun 17, 2026
Total Sq Ft:
1,304
Lot Size:
5,662 sqft / 0.13 acres (approx)
Year Built:
1989
See this Listing
Schools
Interior
Bathrooms
2 Full Bathrooms
Cooling
None
Fireplaces Total
1
Flooring
Vinyl, Carpet
Heating
Forced Air
Laundry Features
Laundry in Garage
Exterior
Association Amenities
Other
Attached Garage YN
1
Community Features
Sidewalks
Construction Materials
Stucco, Composite Siding
Fencing
Fenced
Garage Spaces
2
Green Energy Efficient
None
Other Structures
Workshop
Patio And Porch Features
Patio
Roof
Composition, Shingle
Stories
1
View
Other
Window Features
Dual Pn Windows, Skylights
Financial
HOA Fee
$62
HOA Fee Frequency
Monthly
HOA Name 2
Edgwood Property Managment
Map
Community
- Address4191 Morning Ridge Road Santa Maria CA
- CitySanta Maria
- CountySanta Barbara
- Zip Code93455
Subdivisions in Santa Maria
Market Summary
Current real estate data for Single Family in Santa Maria as of Jul 29, 2026
183
Single Family Listed
61
Avg DOM
$912,912
Avg List Price
Property Summary
- 4191 Morning Ridge Road Santa Maria CA is a Single Family for sale in Santa Maria, CA, 93455. It is listed for $710,000 and features 3 beds, 2 baths, and has approximately 0 square feet of living space, and was originally constructed in 1989. The average listing price for Single Family in Santa Maria is $912,912. To schedule a showing of MLS#26001161 at 4191 Morning Ridge Road in Santa Maria, CA, contact your JoAnn Outland Real Estate agent at 18054415574.
Similar Listings Nearby



4191 Morning Ridge Road
Santa Maria, CA