
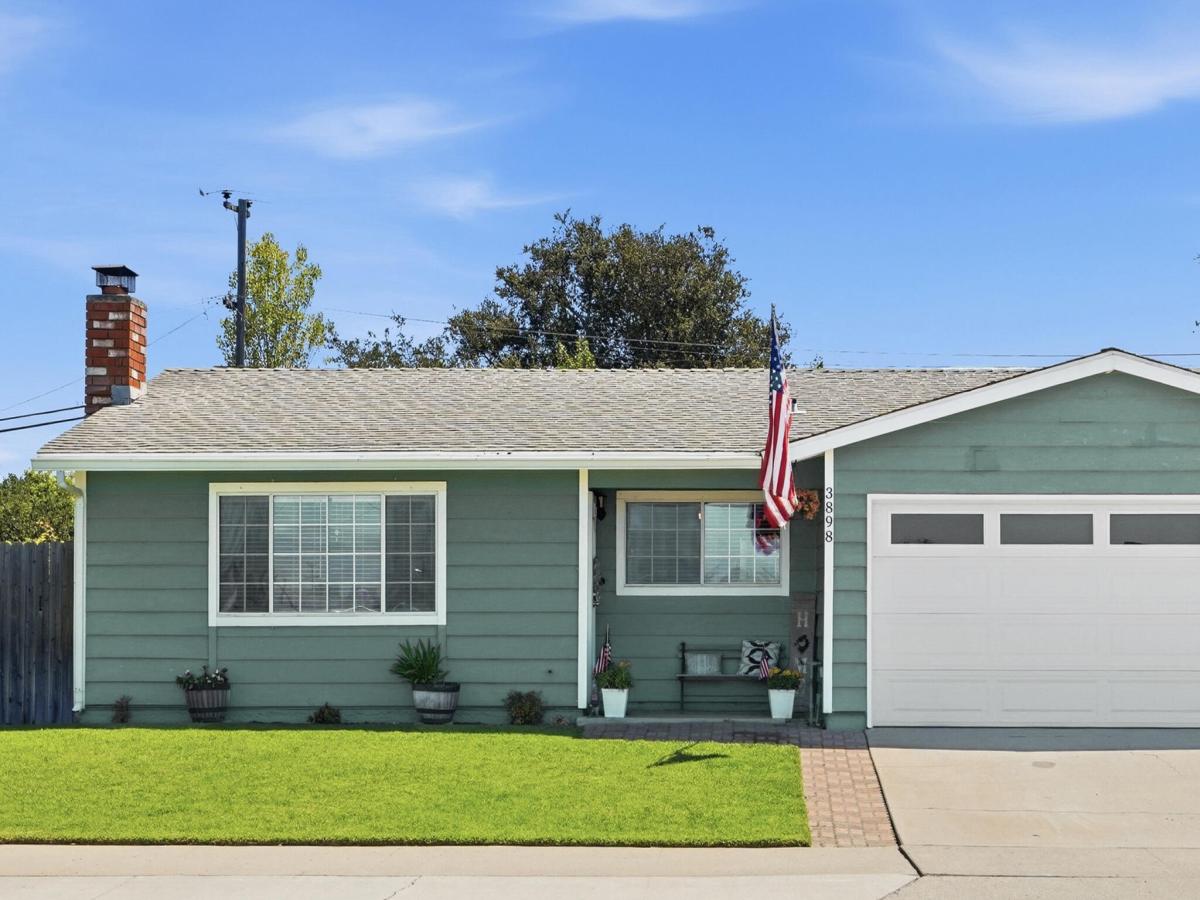
Desirable Orcutt 4-Bedroom Home
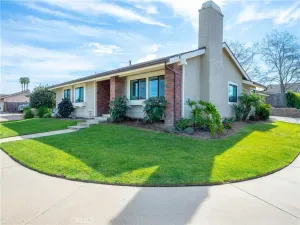
Love is in the air on this spacious and oversized 4-bedroom home in a desirable Orcutt location! This well-maintained property offers numerous updates and plenty of room to live, work, play, and garden.
The updated kitchen features newer cabinets, granite countertops, and newer gas stove, microwave, and dishwasher. The expansive dining room offers a tiled floor and slider access to the private rear yard. The inviting living room features a fireplace and tiled flooring, while dual-pane windows add comfort and efficiency throughout the home.
The oversized primary bedroom includes a walk-in closet and an updated ensuite bathroom with dual sinks and a spacious shower.
Step outside to enjoy the generous backyard, offering plenty of space for entertaining, gardening, or letting the kids play. An additional detached building provides the perfect space for a private home office, hobby room, workshop, or whatever suits your needs.
Conveniently located within walking distance of local schools. With its desirable location, spacious floor plan, updates, and oversized lot, this home is one you won’t want to miss!
Call your agent today to schedule your private showing!
Love is in the air on this spacious and oversized 4-bedroom home in a desirable Orcutt location! This well-maintained property offers numerous updates and plenty of room to live, work, play, and garden.
The updated kitchen features newer cabinets, granite countertops, and newer gas stove, microwave, and dishwasher. The expansive dining room offers a tiled floor and slider access to the private rear yard. The inviting living room features a fireplace and tiled flooring, while dual-pane windows add comfort and efficiency throughout the home.
The oversized primary bedroom includes a walk-in closet and an updated ensuite bathroom with dual sinks and a spacious shower.
Step outside to enjoy the generous backyard, offering plenty of space for entertaining, gardening, or letting the kids play. An additional detached building provides the perfect space for a private home office, hobby room, workshop, or whatever suits your needs.
Conveniently located within walking distance of local schools. With its desirable location, spacious floor plan, updates, and oversized lot, this home is one you won’t want to miss!
Call your agent today to schedule your private showing!
Listing Provided Courtesy of Sue Lixey at LPT Realty Inc.
Property Details
Price:
$715,000
MLS #:
26001752
Status:
Pending
Beds:
4
Baths:
2
Type:
Single Family
Subtype:
Single Family Residence
Neighborhood:
18smorcutteast
Listed Date:
Aug 26, 2026
Total Sq Ft:
1,460
Lot Size:
8,276 sqft / 0.19 acres (approx)
Year Built:
1962
See this Listing
Schools
Interior
Bathrooms
2 Full Bathrooms
Cooling
Ceiling Fans
Flooring
Carpet, Tile
Heating
Forced Air, Natural Gas
Interior Features
Breakfast Bar
Laundry Features
Laundry in Garage
Exterior
Attached Garage YN
1
Community Features
Sidewalks
Construction Materials
Stucco
Garage Spaces
2
Green Energy Efficient
None
Other Structures
Guest House
Patio And Porch Features
Patio
Roof
Composition
Stories
1
View
None
Financial
Map
Community
- Address3898 Crestmont Drive Santa Maria CA
- CitySanta Maria
- CountySanta Barbara
- Zip Code93455
Subdivisions in Santa Maria
Market Summary
Current real estate data for Single Family in Santa Maria as of Sep 08, 2026
194
Single Family Listed
60
Avg DOM
$860,960
Avg List Price
Property Summary
- 3898 Crestmont Drive Santa Maria CA is a Single Family for sale in Santa Maria, CA, 93455. It is listed for $715,000 and features 4 beds, 2 baths, and has approximately 0 square feet of living space, and was originally constructed in 1962. The average listing price for Single Family in Santa Maria is $860,960. To schedule a showing of MLS#26001752 at 3898 Crestmont Drive in Santa Maria, CA, contact your JoAnn Outland Real Estate agent at 18054415574.
Similar Listings Nearby



3898 Crestmont Drive
Santa Maria, CA