
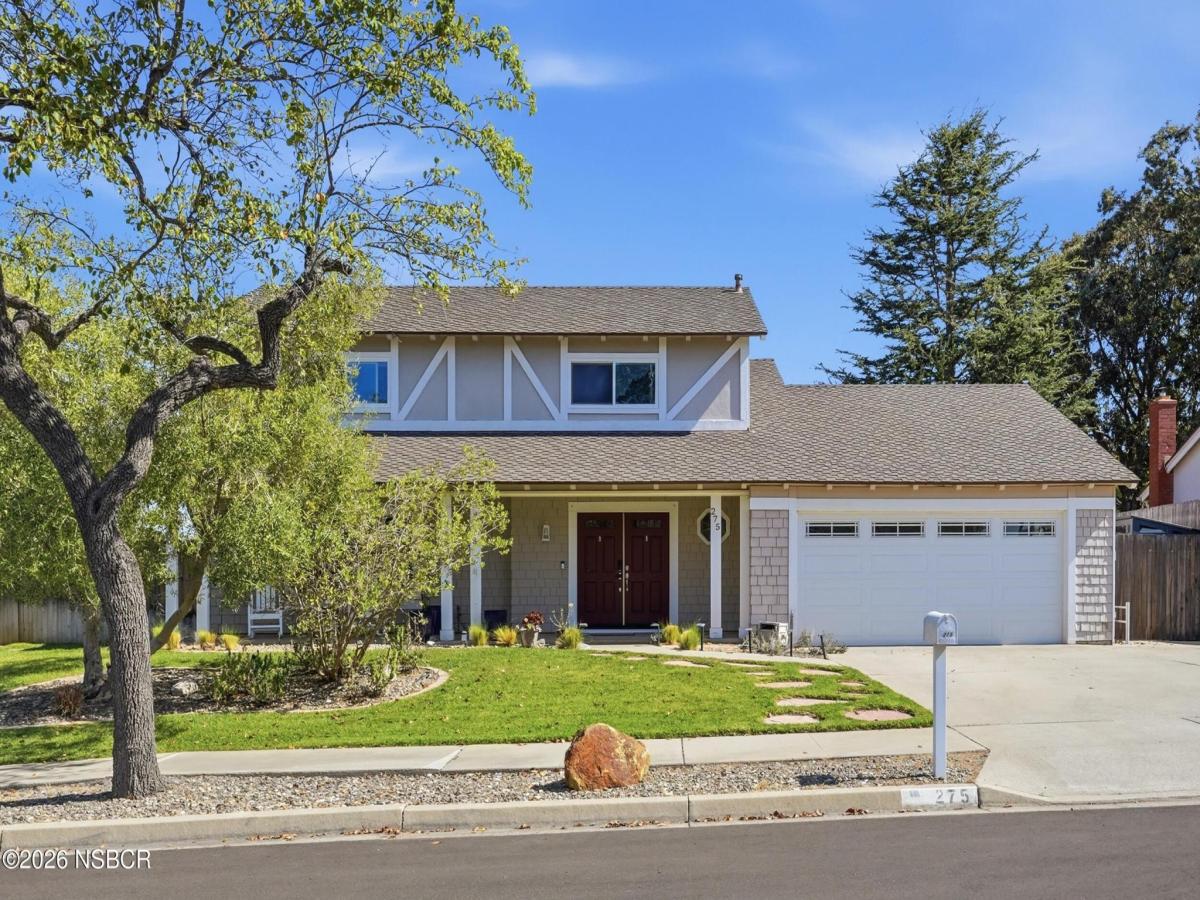
BEAUTIFUL FAMILY HOME IN VERY DESIRABLE FOXENWOOD ESTATES. This Popular 2 Story Model Has 4 Bedrooms With A Den/Office/Bonus Room Option, 2.5 Bathrooms, Approximately 2,097 Square Feet Of Living Area + Approximate An 300 Sq. Ft. Bonus Room, On An Approximate .23 Acre Lot With Rear Property ADU POTENTIAL, A 2-Car Direct Access Garage, Gated RV Parking Space, Newer Tankless Water Heater, Garage Work Bench, Storage, 6 Delicious Fruit Trees And NO HOA FEES! Great Orcutt Area Location Close To Shopping, Services, Restaurants, Car Wash, Beautiful Parks, Historic Old Town And Schools In The Distinguished Orcutt District. Property Features Include; Front Porch Double Door Entry Into Tiled Foyer, Comfortable Front Living Room With Gorgeous Wood Style Flooring, Attractive Color Paint Design With Accent Baseboards, Recessed Lighting And Large Front View Window. Relaxing Back Family Room With Impressive Painted Stone Fireplace, Wood Style Flooring, Ceiling Fan/Light Plus Natural Skylight, Attractive Paint Design And Sliding Door Access To Spacious Back Yard And Patio. Beautiful Kitchen With Handsome Polished Stone Counter Tops, Decorative Tile Back Splash, Breakfast Bar Seating, Impressive Tray Ceiling With Recessed Lighting, Modern Style Cabinetry, Tuscan Style Floor Tile, Premium Brand Stainless Steel Appliances, Electric Cooktop Stove, Breakfast Area And Separate Formal Dining Area. Lovely Relaxing Bedrooms On Upper Level Including Romantic Master Suite With Gorgeous Wood Style Floor, Attractive Paint Design, Recessed Ceiling Lights, View Windows, Walk-In Closet And Nice Personal Bathroom.
Listing Provided Courtesy of Brandon Smith at United Agents
Property Details
Price:
$899,900
MLS #:
26001008
Status:
Active
Beds:
4
Baths:
2.5
Type:
Single Family
Subtype:
Single Family Residence
Neighborhood:
19orcuttwest
Listed Date:
May 26, 2026
Total Sq Ft:
2,097
Lot Size:
10,019 sqft / 0.23 acres (approx)
Year Built:
1974
See this Listing
Schools
Interior
Bathrooms
2 Full Bathrooms, 1 Half Bathroom
Cooling
None
Fireplaces Total
1
Flooring
Carpet, Laminate, Tile, Other
Heating
Forced Air
Laundry Features
Laundry Rm/Inside
Exterior
Attached Garage YN
1
Community Features
Sidewalks
Construction Materials
Stucco
Garage Spaces
2
Green Energy Efficient
Unknown
Patio And Porch Features
Patio
Roof
Composition
Stories
2
Financial
Map
Community
- Address275 Meadowbrook Drive Santa Maria CA
- CitySanta Maria
- CountySanta Barbara
- Zip Code93455
Subdivisions in Santa Maria
Market Summary
Current real estate data for Single Family in Santa Maria as of Oct 06, 2026
186
Single Family Listed
66
Avg DOM
$862,059
Avg List Price
Property Summary
- 275 Meadowbrook Drive Santa Maria CA is a Single Family for sale in Santa Maria, CA, 93455. It is listed for $899,900 and features 4 beds, 3 baths, and has approximately 0 square feet of living space, and was originally constructed in 1974. The average listing price for Single Family in Santa Maria is $862,059. To schedule a showing of MLS#26001008 at 275 Meadowbrook Drive in Santa Maria, CA, contact your JoAnn Outland Real Estate agent at 18054415574.
Similar Listings Nearby



275 Meadowbrook Drive
Santa Maria, CA