

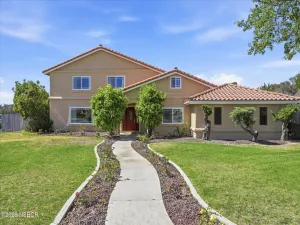
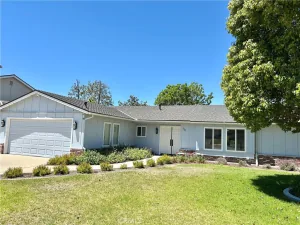
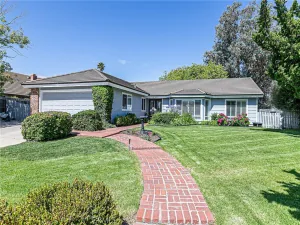
Welcome to this beautifully updated, turnkey 4-bedroom, 3-bath home offering 1,652± square feet of comfortable living space, ideally situated in a quiet cul-de-sac. Designed with both everyday living and entertaining in mind, this move-in-ready property features hardwood floors, a sparkling pool, an expansive backyard, and possible RV parking.
The tastefully remodeled kitchen is the heart of the home, showcasing new appliances, modern finishes, and a functional layout that flows seamlessly into the living areas. Additional upgrades include new interior doors, stylish light fixtures, ceiling fans, a new roof, and a new water line from the meter to the home, providing added peace of mind for years to come.
The spacious primary suite opens to a brand-new Trex deck, creating the perfect private retreat to enjoy your morning coffee or unwind in the evening. One of the secondary bedrooms features its own private three-quarter bathroom, making it an ideal setup for a teenager, long-term guests, or multigenerational living.
Additional highlights include indoor laundry, a paid-off solar panel system for energy efficiency, and a backyard built for entertaining family and friends. This exceptional property combines thoughtful updates, flexible living space, and outstanding outdoor amenities–making it a place you’ll be proud to call home.
The tastefully remodeled kitchen is the heart of the home, showcasing new appliances, modern finishes, and a functional layout that flows seamlessly into the living areas. Additional upgrades include new interior doors, stylish light fixtures, ceiling fans, a new roof, and a new water line from the meter to the home, providing added peace of mind for years to come.
The spacious primary suite opens to a brand-new Trex deck, creating the perfect private retreat to enjoy your morning coffee or unwind in the evening. One of the secondary bedrooms features its own private three-quarter bathroom, making it an ideal setup for a teenager, long-term guests, or multigenerational living.
Additional highlights include indoor laundry, a paid-off solar panel system for energy efficiency, and a backyard built for entertaining family and friends. This exceptional property combines thoughtful updates, flexible living space, and outstanding outdoor amenities–making it a place you’ll be proud to call home.
Listing Provided Courtesy of Steve Wisz at Orcutt Real Estate
Property Details
Price:
$765,000
MLS #:
26001319
Status:
Pending
Beds:
4
Baths:
3
Type:
Single Family
Subtype:
Single Family Residence
Neighborhood:
20orcutteast
Listed Date:
Jul 2, 2026
Total Sq Ft:
1,652
Lot Size:
10,890 sqft / 0.25 acres (approx)
Year Built:
1959
See this Listing
Schools
Interior
Bathrooms
3 Full Bathrooms
Cooling
Ceiling Fans
Flooring
Carpet, Tile, Wood
Heating
Forced Air
Laundry Features
Laundry Rm/Inside
Exterior
Attached Garage YN
1
Construction Materials
Stucco
Garage Spaces
2
Green Energy Efficient
Unknown
Lot Features
Cul-De-Sac
Roof
Composition
Stories
1
Window Features
Dual Pn Windows
Financial
Map
Community
- Address346 Sharry Lane Santa Maria CA
- CitySanta Maria
- CountySanta Barbara
- Zip Code93455
Subdivisions in Santa Maria
Market Summary
Current real estate data for Single Family in Santa Maria as of Jul 29, 2026
183
Single Family Listed
61
Avg DOM
$912,912
Avg List Price
Property Summary
- 346 Sharry Lane Santa Maria CA is a Single Family for sale in Santa Maria, CA, 93455. It is listed for $765,000 and features 4 beds, 3 baths, and has approximately 0 square feet of living space, and was originally constructed in 1959. The average listing price for Single Family in Santa Maria is $912,912. To schedule a showing of MLS#26001319 at 346 Sharry Lane in Santa Maria, CA, contact your JoAnn Outland Real Estate agent at 18054415574.
Similar Listings Nearby



346 Sharry Lane
Santa Maria, CA