
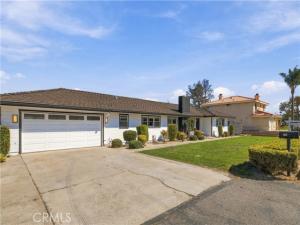
ORCUTT ADU OPPORTUNITY! Remodeled Home + 16,117 SF Lot + Plans Submitted for ADU, JrADU & 6-Car Garage
Rare opportunity to own a custom-built home on a custom-built street in desirable Orcutt with an oversized 16,117 sq ft lot and building plans already drawn, submitted to the County, and pending approval. The plans include a detached 4-car garage with a spacious ADU, an attached junior ADU, and a detached 2-car garage, offering tremendous potential for rental income, multigenerational living, additional workspace, parking, storage, or future property value.
The beautifully remodeled 1,723 sq ft, 3-bedroom, 2-bath single-story home features an open-concept kitchen, living and dining area with wood-look tile flooring throughout. The remodeled kitchen offers new cabinetry, quartz countertops, a deep sink, and plenty of space for entertaining. A versatile flex room just off the kitchen can function as a pantry, mudroom, office, or additional storage.
The spacious primary suite includes a remodeled bathroom and oversized walk-in closet. Outside, the property offers RV parking, mature fruit trees, an extra-deep garage, workshop/flex space, and two additional backyard rooms that could be used as an office, craft room, hobby space, or hangout area.
Located in Orcutt near schools, parks, shopping, restaurants, and everyday amenities, this property combines the appeal of a move-in-ready home with an uncommon opportunity to expand.
Whether you’re searching for a home with ADU potential, an Orcutt investment property, rental income opportunity, multigenerational property, large-lot home, or a property with garage and additional-unit plans already underway, this is a rare opportunity to create something truly special in Orcutt.
Rare opportunity to own a custom-built home on a custom-built street in desirable Orcutt with an oversized 16,117 sq ft lot and building plans already drawn, submitted to the County, and pending approval. The plans include a detached 4-car garage with a spacious ADU, an attached junior ADU, and a detached 2-car garage, offering tremendous potential for rental income, multigenerational living, additional workspace, parking, storage, or future property value.
The beautifully remodeled 1,723 sq ft, 3-bedroom, 2-bath single-story home features an open-concept kitchen, living and dining area with wood-look tile flooring throughout. The remodeled kitchen offers new cabinetry, quartz countertops, a deep sink, and plenty of space for entertaining. A versatile flex room just off the kitchen can function as a pantry, mudroom, office, or additional storage.
The spacious primary suite includes a remodeled bathroom and oversized walk-in closet. Outside, the property offers RV parking, mature fruit trees, an extra-deep garage, workshop/flex space, and two additional backyard rooms that could be used as an office, craft room, hobby space, or hangout area.
Located in Orcutt near schools, parks, shopping, restaurants, and everyday amenities, this property combines the appeal of a move-in-ready home with an uncommon opportunity to expand.
Whether you’re searching for a home with ADU potential, an Orcutt investment property, rental income opportunity, multigenerational property, large-lot home, or a property with garage and additional-unit plans already underway, this is a rare opportunity to create something truly special in Orcutt.
Property Details
Price:
$908,000
MLS #:
PI26212613
Status:
Active
Beds:
3
Baths:
2
Type:
Single Family
Subtype:
Single Family Residence
Neighborhood:
oreasmorcutteast
Listed Date:
Sep 30, 2026
Finished Sq Ft:
1,723
Lot Size:
16,117 sqft / 0.37 acres (approx)
Year Built:
1953
See this Listing
Schools
School District:
Orcutt Union
Interior
Bathrooms
2 Full Bathrooms
Cooling
None
Flooring
Tile
Heating
Central
Laundry Features
In Garage
Levels
One
Main Level Bathrooms
2
Main Level Bedrooms
3
Exterior
Attached Garage YN
1
Common Walls
No Common Walls
Community Features
Suburban
Covered Spaces
2
Garage Spaces
2
Lot Features
Rectangular Lot, 0-1 Unit/Acre, Lot 10000-19999 Sqft
Parking Spots
2
Parking Total
2
Stories
1
View
None
Financial
Map
Community
- Address325 Harsin Santa Maria CA
- CitySanta Maria
- CountySanta Barbara
- Zip Code93455
Market Summary
Current real estate data for Single Family in Santa Maria as of Oct 20, 2026
119
Single Family Listed
60
Avg DOM
434
Avg $ / SqFt
$860,138
Avg List Price
Property Summary
- 325 Harsin Santa Maria CA is a Single Family for sale in Santa Maria, CA, 93455. It is listed for $908,000 and features 3 beds, 2 baths, and has approximately 1,723 square feet of living space, and was originally constructed in 1953. The current price per square foot is $527. The average price per square foot for Single Family listings in Santa Maria is $434. The average listing price for Single Family in Santa Maria is $860,138. To schedule a showing of MLS#pi26212613 at 325 Harsin in Santa Maria, CA, contact your JoAnn Outland Real Estate agent at 18054415574.
Similar Listings Nearby

 Courtesy of Modern Broker. Disclaimer: All data relating to real estate for sale on this page comes from the Broker Reciprocity (BR) of the California Regional Multiple Listing Service. Detailed information about real estate listings held by brokerage firms other than JoAnn Outland Real Estate include the name of the listing broker. Neither the listing company nor JoAnn Outland Real Estate shall be responsible for any typographical errors, misinformation, misprints and shall be held totally harmless. The Broker providing this data believes it to be correct, but advises interested parties to confirm any item before relying on it in a purchase decision. Copyright 2026. California Regional Multiple Listing Service. All rights reserved.
 325 Harsin
Santa Maria, CA