
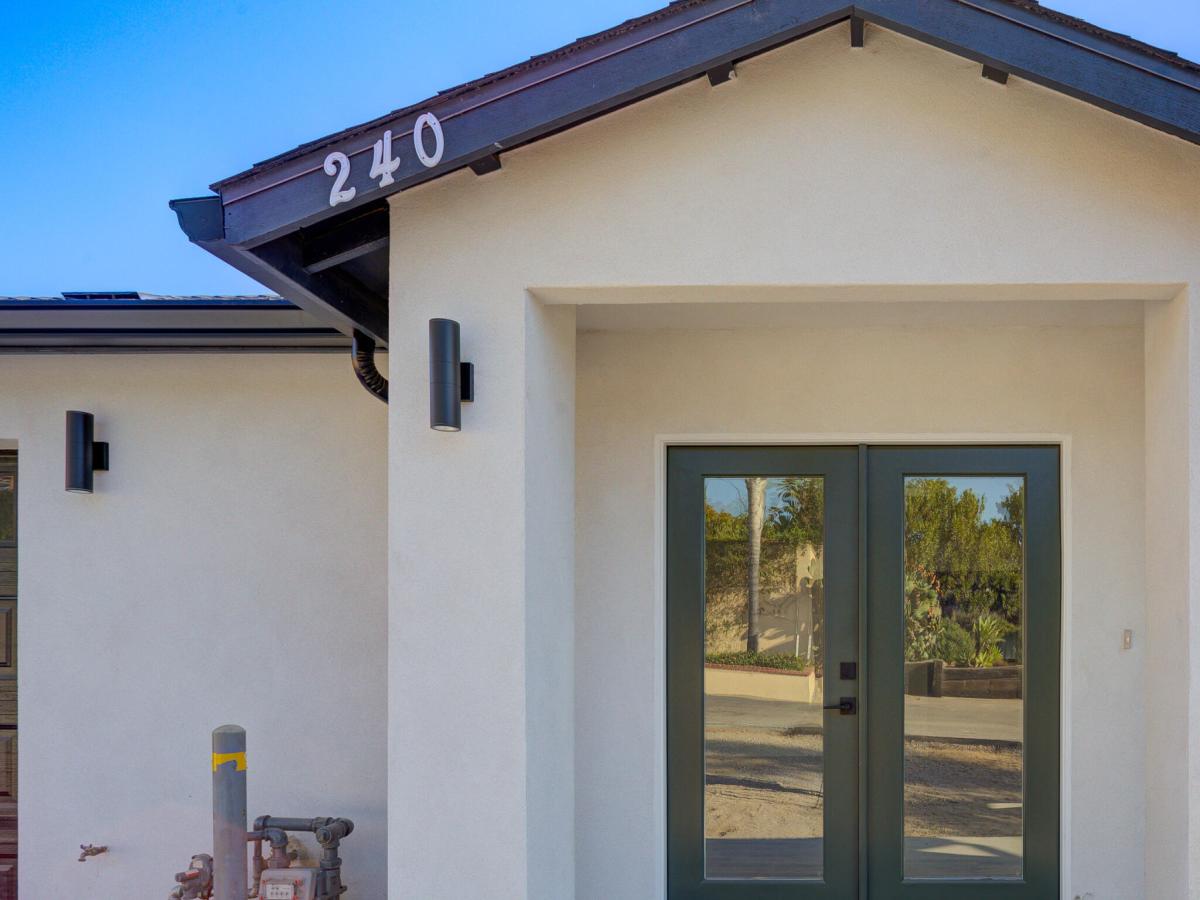
Two homes on one approximately 0.27-acre lot. This property features an expanded main residence and a newly constructed detached accessory dwelling unit (ADU), offering a range of living options.
The main residence offers approximately 1,720 square feet with 4 bedrooms and 2 bathrooms. The original 732 square-foot home has undergone updates that include foundation reinforcement, plumbing and electrical improvements, and a new whole-house sprinkler system. An approximately 1,040-square-foot addition adds space and features 10-foot ceilings. Interior details include wide-plank laminate flooring, smooth-finish walls, and indoor laundry. The primary suite features an oversized walk-in closet and an ensuite bathroom with a freestanding soaking tub and separate walk-in shower.
The detached ADU offers 3 bedrooms and 2 bathrooms, along with a kitchen equipped with stainless steel appliances and an indoor laundry area with gas hookups. With two separate living spaces, the property provides flexibility for guests, multigenerational living, or a home office, as well as potential rental income subject to local requirements.
Seller will complete or credit buyer for landscaping.
Listing Provided Courtesy of Maria Guadalupe Guerrero at P.B. & Associates
Property Details
Price:
$1,250,000
MLS #:
26001922
Status:
Active
Beds:
7
Baths:
4
Type:
Single Family
Subtype:
Single Family Residence
Neighborhood:
20orcutteast
Listed Date:
Sep 20, 2026
Total Sq Ft:
2,470
Lot Size:
11,956 sqft / 0.27 acres (approx)
Year Built:
1934
See this Listing
Schools
Interior
Bathrooms
4 Full Bathrooms
Cooling
None
Flooring
Vinyl, Tile
Heating
Forced Air, Natural Gas
Laundry Features
Laundry Rm/Inside
Exterior
Attached Garage YN
1
Construction Materials
Stucco
Fencing
Fenced
Garage Spaces
2
Green Energy Efficient
None
Other Structures
Guest House
Roof
Shingle
Stories
1
View
None
Financial
Map
Community
- Address240 Siler Lane Santa Maria CA
- CitySanta Maria
- CountySanta Barbara
- Zip Code93455
Subdivisions in Santa Maria
Market Summary
Current real estate data for Single Family in Santa Maria as of Oct 05, 2026
187
Single Family Listed
65
Avg DOM
$861,643
Avg List Price
Property Summary
- 240 Siler Lane Santa Maria CA is a Single Family for sale in Santa Maria, CA, 93455. It is listed for $1,250,000 and features 7 beds, 4 baths, and has approximately 0 square feet of living space, and was originally constructed in 1934. The average listing price for Single Family in Santa Maria is $861,643. To schedule a showing of MLS#26001922 at 240 Siler Lane in Santa Maria, CA, contact your JoAnn Outland Real Estate agent at 18054415574.
Similar Listings Nearby



240 Siler Lane
Santa Maria, CA