

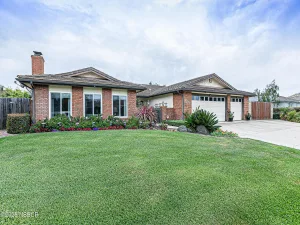
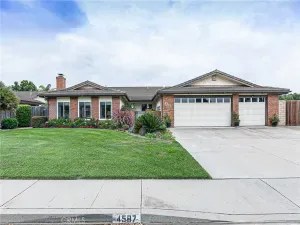
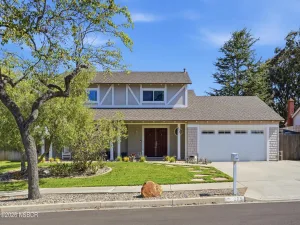
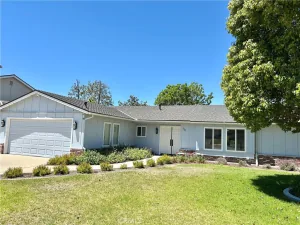
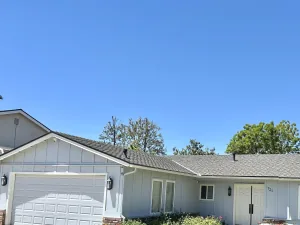
Exceptional 3-bedroom, 2-bath home offering approximately 1,652 sq ft of living space on an approximately 10,454 sq ft lot! This beautifully maintained home features gorgeous wood flooring, a spacious living room with a super-efficient, temperature-controlled fireplace, and a stunning remodeled kitchen with alder cabinetry, granite countertops, premium appliances, large breakfast bar, and a generous dining area.
Additional highlights include an indoor laundry room, a spacious primary suite with a walk-in closet, and an upgraded en-suite bathroom featuring a beautifully tiled walk-in shower with a glass enclosure.
Step outside to a backyard designed for entertaining, complete with an amazing, oversized pergola, beautifully landscaped grounds, and an incredible she shed with electricity and water–perfect for a home office, hobby room, art studio, fitness space, or private retreat. The meticulously landscaped front and back yards, complete with an irrigation system, provide exceptional curb appeal.
Don’t miss this outstanding opportunity to own a beautiful home in one of Orcutt’s finest neighborhoods!
Additional highlights include an indoor laundry room, a spacious primary suite with a walk-in closet, and an upgraded en-suite bathroom featuring a beautifully tiled walk-in shower with a glass enclosure.
Step outside to a backyard designed for entertaining, complete with an amazing, oversized pergola, beautifully landscaped grounds, and an incredible she shed with electricity and water–perfect for a home office, hobby room, art studio, fitness space, or private retreat. The meticulously landscaped front and back yards, complete with an irrigation system, provide exceptional curb appeal.
Don’t miss this outstanding opportunity to own a beautiful home in one of Orcutt’s finest neighborhoods!
Listing Provided Courtesy of Era Polly at Era Polly Real Estate
Property Details
Price:
$785,000
MLS #:
26001352
Status:
Pending
Beds:
3
Baths:
2
Type:
Single Family
Subtype:
Single Family Residence
Neighborhood:
20orcutteast
Listed Date:
Jul 7, 2026
Total Sq Ft:
1,652
Lot Size:
10,454 sqft / 0.24 acres (approx)
Year Built:
1979
See this Listing
Schools
Interior
Bathrooms
2 Full Bathrooms
Cooling
None
Fireplaces Total
1
Flooring
Carpet, Tile, Wood
Heating
Forced Air
Interior Features
Pantry, Breakfast Bar
Laundry Features
Laundry Rm/Inside
Exterior
Attached Garage YN
1
Community Features
Sidewalks
Construction Materials
Wood Siding, Stucco
Garage Spaces
2
Green Energy Efficient
Unknown
Other Structures
Other
Roof
Composition
Stories
1
Window Features
Dual Pn Windows
Financial
Map
Community
- Address1411 Revere Street Santa Maria CA
- CitySanta Maria
- CountySanta Barbara
- Zip Code93455
Subdivisions in Santa Maria
Market Summary
Current real estate data for Single Family in Santa Maria as of Jul 29, 2026
183
Single Family Listed
61
Avg DOM
$912,912
Avg List Price
Property Summary
- 1411 Revere Street Santa Maria CA is a Single Family for sale in Santa Maria, CA, 93455. It is listed for $785,000 and features 3 beds, 2 baths, and has approximately 0 square feet of living space, and was originally constructed in 1979. The average listing price for Single Family in Santa Maria is $912,912. To schedule a showing of MLS#26001352 at 1411 Revere Street in Santa Maria, CA, contact your JoAnn Outland Real Estate agent at 18054415574.
Similar Listings Nearby



1411 Revere Street
Santa Maria, CA