
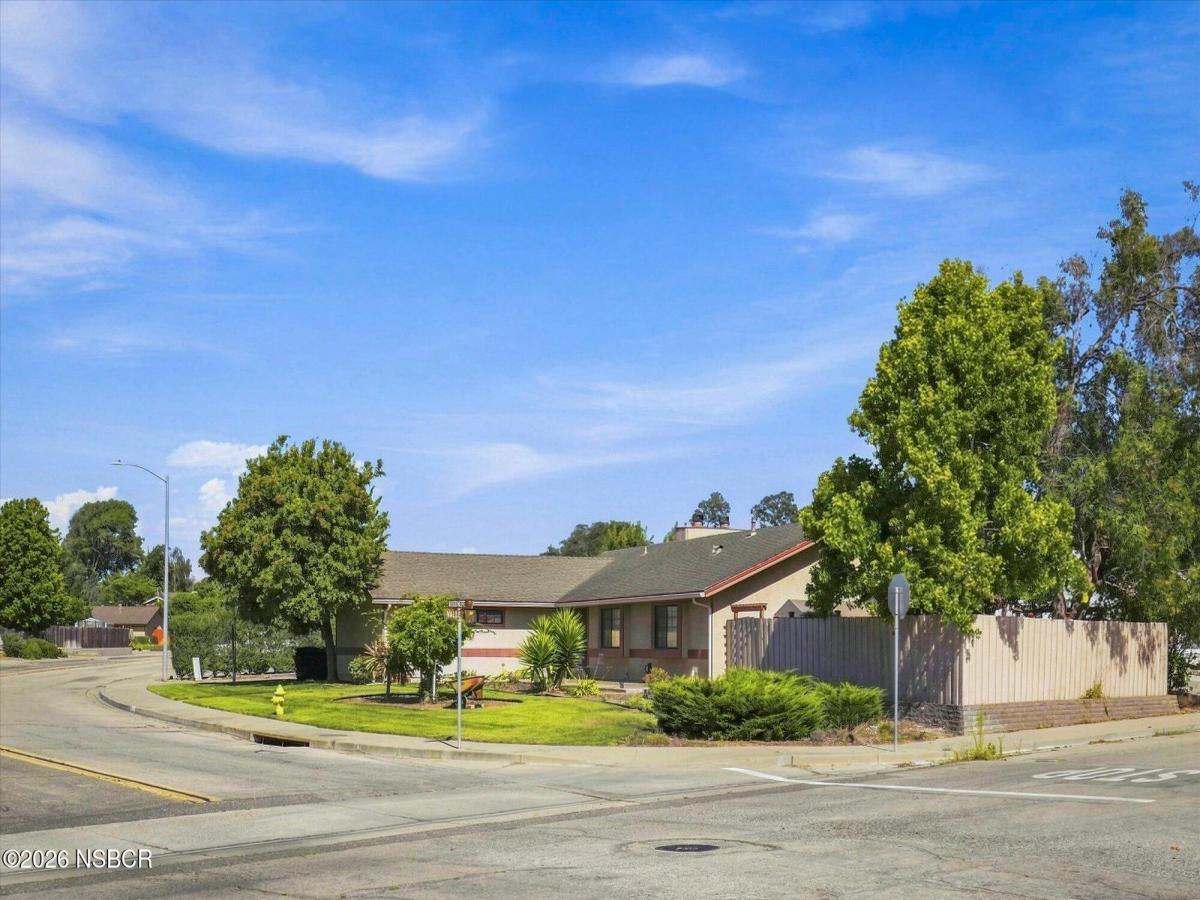
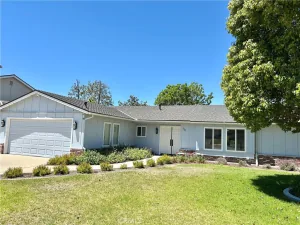
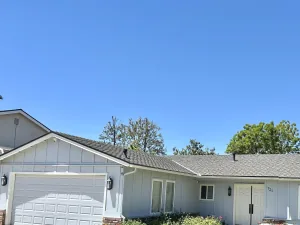
Welcome to this well-maintained single-story ranch-style home nestled in the heart of Orcutt. From the inviting entryway, the home opens to a spacious, light-filled floor plan featuring an open-concept kitchen, dining area, and living room. A wood-burning fireplace creates a warm focal point, with convenient space above for a TV. Beautiful wood flooring flows throughout the main living areas, while the bedrooms offer comfortable carpeting.
Glass doors extend the living space outdoors to a generously sized backyard filled with mature landscaping and beautiful flowering vines. Designed for both relaxing and entertaining, the backyard features a covered wood patio ideal for outdoor living, a covered BBQ area, and a large wood-sided shed currently used as a bonus room. A grassy area with swing set provides additional space for play, while the separately fenced front area offers flexibility for a dog run or future spa, with a dedicated utility box already in place.
The home’s thoughtful layout continues down the hallway, where you’ll find three generously sized bedrooms, two full bathrooms, and a spacious den with its own fireplace–perfect for a home office, media room, or additional living space. The primary bedroom also enjoys convenient access to the backyard through glass doors.
Additional features include a large driveway with RV parking potential, a two-car garage with direct access to the home, and plumbing for a utility sink.
With its functional floor plan, generous outdoor spaces, and desirable Orcutt location, this inviting home offers plenty of room to live, relax, entertain, and make it your own.
Glass doors extend the living space outdoors to a generously sized backyard filled with mature landscaping and beautiful flowering vines. Designed for both relaxing and entertaining, the backyard features a covered wood patio ideal for outdoor living, a covered BBQ area, and a large wood-sided shed currently used as a bonus room. A grassy area with swing set provides additional space for play, while the separately fenced front area offers flexibility for a dog run or future spa, with a dedicated utility box already in place.
The home’s thoughtful layout continues down the hallway, where you’ll find three generously sized bedrooms, two full bathrooms, and a spacious den with its own fireplace–perfect for a home office, media room, or additional living space. The primary bedroom also enjoys convenient access to the backyard through glass doors.
Additional features include a large driveway with RV parking potential, a two-car garage with direct access to the home, and plumbing for a utility sink.
With its functional floor plan, generous outdoor spaces, and desirable Orcutt location, this inviting home offers plenty of room to live, relax, entertain, and make it your own.
Listing Provided Courtesy of Teresa B Field at Century 21 Masters
Property Details
Price:
$789,900
MLS #:
26001668
Status:
Pending
Beds:
3
Baths:
2
Type:
Single Family
Subtype:
Single Family Residence
Neighborhood:
20orcutteast
Listed Date:
Aug 17, 2026
Total Sq Ft:
1,619
Lot Size:
10,019 sqft / 0.23 acres (approx)
Year Built:
1985
See this Listing
Schools
Interior
Bathrooms
2 Full Bathrooms
Cooling
Ceiling Fans
Fireplaces Total
2
Flooring
Vinyl, Carpet, Wood
Heating
Forced Air
Interior Features
Pantry
Laundry Features
Laundry Rm/Inside
Exterior
Attached Garage YN
1
Construction Materials
Stucco
Garage Spaces
2
Green Energy Efficient
None
Lot Features
Corner
Patio And Porch Features
Patio
Roof
Composition
Stories
1
View
None
Financial
Map
Community
- Address1224 Woodmere Road Santa Maria CA
- CitySanta Maria
- CountySanta Barbara
- Zip Code93455
Subdivisions in Santa Maria
Market Summary
Current real estate data for Single Family in Santa Maria as of Sep 08, 2026
192
Single Family Listed
61
Avg DOM
$866,636
Avg List Price
Property Summary
- 1224 Woodmere Road Santa Maria CA is a Single Family for sale in Santa Maria, CA, 93455. It is listed for $789,900 and features 3 beds, 2 baths, and has approximately 0 square feet of living space, and was originally constructed in 1985. The average listing price for Single Family in Santa Maria is $866,636. To schedule a showing of MLS#26001668 at 1224 Woodmere Road in Santa Maria, CA, contact your JoAnn Outland Real Estate agent at 18054415574.
Similar Listings Nearby



1224 Woodmere Road
Santa Maria, CA