
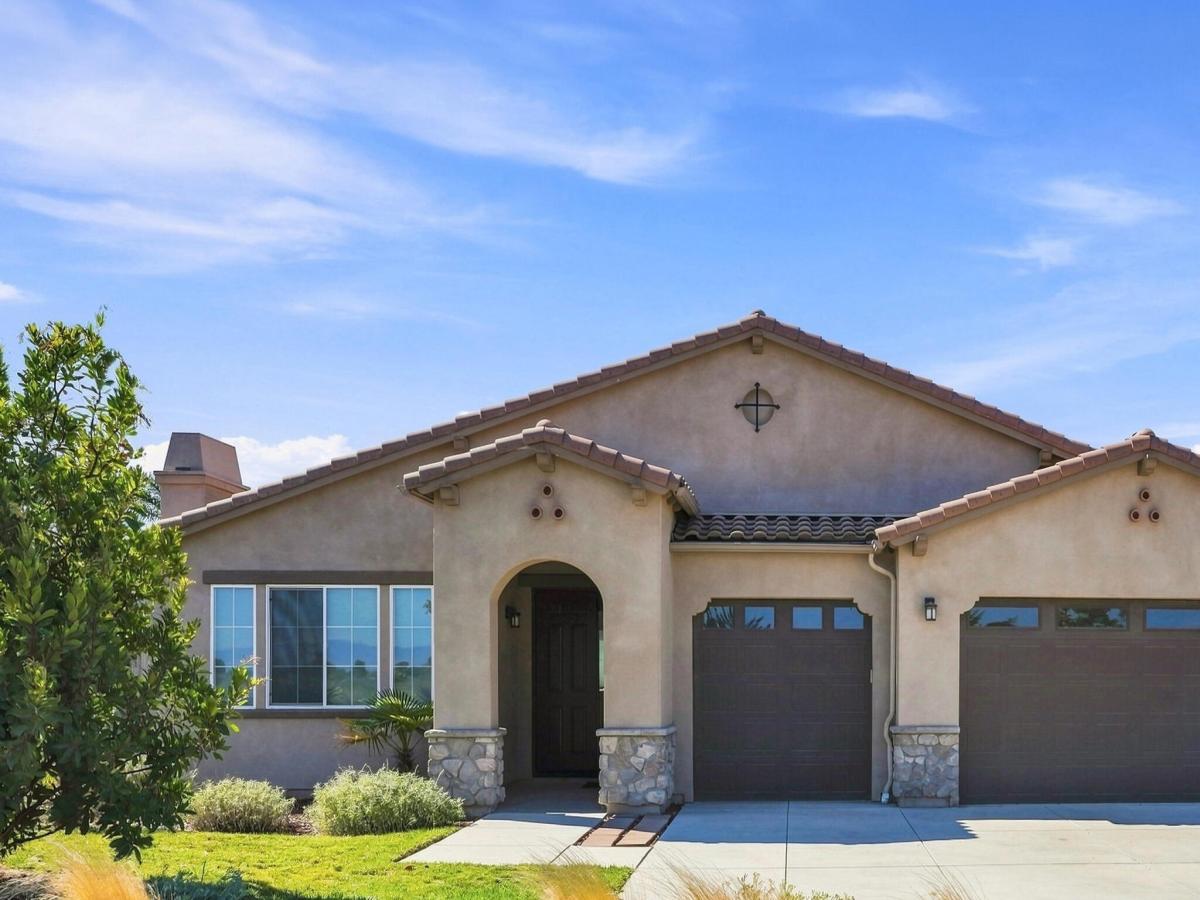
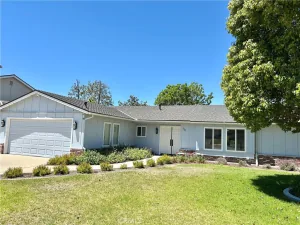
EXQUISITE HOME WITH AMAZING VIEWS! This impressive and spacious one-level home features 3 bedrooms, 2.5 bathrooms and approx. 2,169 sq. ft. of beautifully designed living space, all situated on an expansive 13,939 sq. ft. lot. Built in 2019, this unique property enjoys a private end-of-street location facing acres of peaceful open space.
A grand double-door entrance welcomes you into a thoughtfully designed floor plan featuring high ceilings, wide hallways, distinctive cottage-style paneled doors, a spacious formal living room highlighted by a contemporary electric fireplace and an elegant formal dining room.
The fantastic centrally located kitchen showcases gorgeous soft-close cabinetry, quartz countertops, a generous center island/breakfast bar, pantry and top-of-the-line appliances, including a five-burner cooktop and stainless-steel refrigerator. The kitchen opens seamlessly to the spacious family room, creating the perfect setting for everyday living and entertaining.
The expansive primary ensuite offers a large walk-in closet and a beautiful bathroom with dual sinks, a separate soaking tub and large walk-in shower. The guest bathroom also features dual sinks. Additional highlights include a well-appointed indoor laundry room with a utility sink, a tankless water heater and a finished three-car garage
Step outside to the beautifully landscaped, private fenced yard featuring a variety of fruit trees, storage shed and plenty of room to relax and enjoy the peaceful surroundings.
This extraordinary home truly has it all!
A grand double-door entrance welcomes you into a thoughtfully designed floor plan featuring high ceilings, wide hallways, distinctive cottage-style paneled doors, a spacious formal living room highlighted by a contemporary electric fireplace and an elegant formal dining room.
The fantastic centrally located kitchen showcases gorgeous soft-close cabinetry, quartz countertops, a generous center island/breakfast bar, pantry and top-of-the-line appliances, including a five-burner cooktop and stainless-steel refrigerator. The kitchen opens seamlessly to the spacious family room, creating the perfect setting for everyday living and entertaining.
The expansive primary ensuite offers a large walk-in closet and a beautiful bathroom with dual sinks, a separate soaking tub and large walk-in shower. The guest bathroom also features dual sinks. Additional highlights include a well-appointed indoor laundry room with a utility sink, a tankless water heater and a finished three-car garage
Step outside to the beautifully landscaped, private fenced yard featuring a variety of fruit trees, storage shed and plenty of room to relax and enjoy the peaceful surroundings.
This extraordinary home truly has it all!
Listing Provided Courtesy of Era Polly at Era Polly Real Estate
Property Details
Price:
$975,000
MLS #:
26001802
Status:
Pending
Beds:
3
Baths:
2.5
Type:
Single Family
Subtype:
Single Family Residence
Neighborhood:
20orcutteast
Listed Date:
Sep 2, 2026
Total Sq Ft:
2,189
Lot Size:
13,939 sqft / 0.32 acres (approx)
Year Built:
2019
See this Listing
Schools
Interior
Bathrooms
2 Full Bathrooms, 1 Half Bathroom
Cooling
None
Fireplaces Total
1
Flooring
Carpet, Tile
Heating
Forced Air
Interior Features
Cathedral Ceilings
Laundry Features
Laundry Rm/Inside
Exterior
Attached Garage YN
1
Community Features
Sidewalks
Construction Materials
Stucco
Garage Spaces
3
Green Energy Efficient
Unknown
Patio And Porch Features
Patio
Roof
Tile
Stories
1
View
Other
Window Features
Dual Pn Windows
Financial
HOA Fee
$115
HOA Fee Frequency
Monthly
HOA Name 2
Aurora Property Services
Map
Community
- Address794 Hickok Circle Santa Maria CA
- CitySanta Maria
- CountySanta Barbara
- Zip Code93455
Subdivisions in Santa Maria
Market Summary
Current real estate data for Single Family in Santa Maria as of Sep 09, 2026
198
Single Family Listed
60
Avg DOM
$858,552
Avg List Price
Property Summary
- 794 Hickok Circle Santa Maria CA is a Single Family for sale in Santa Maria, CA, 93455. It is listed for $975,000 and features 3 beds, 3 baths, and has approximately 0 square feet of living space, and was originally constructed in 2019. The average listing price for Single Family in Santa Maria is $858,552. To schedule a showing of MLS#26001802 at 794 Hickok Circle in Santa Maria, CA, contact your JoAnn Outland Real Estate agent at 18054415574.
Similar Listings Nearby



794 Hickok Circle
Santa Maria, CA