
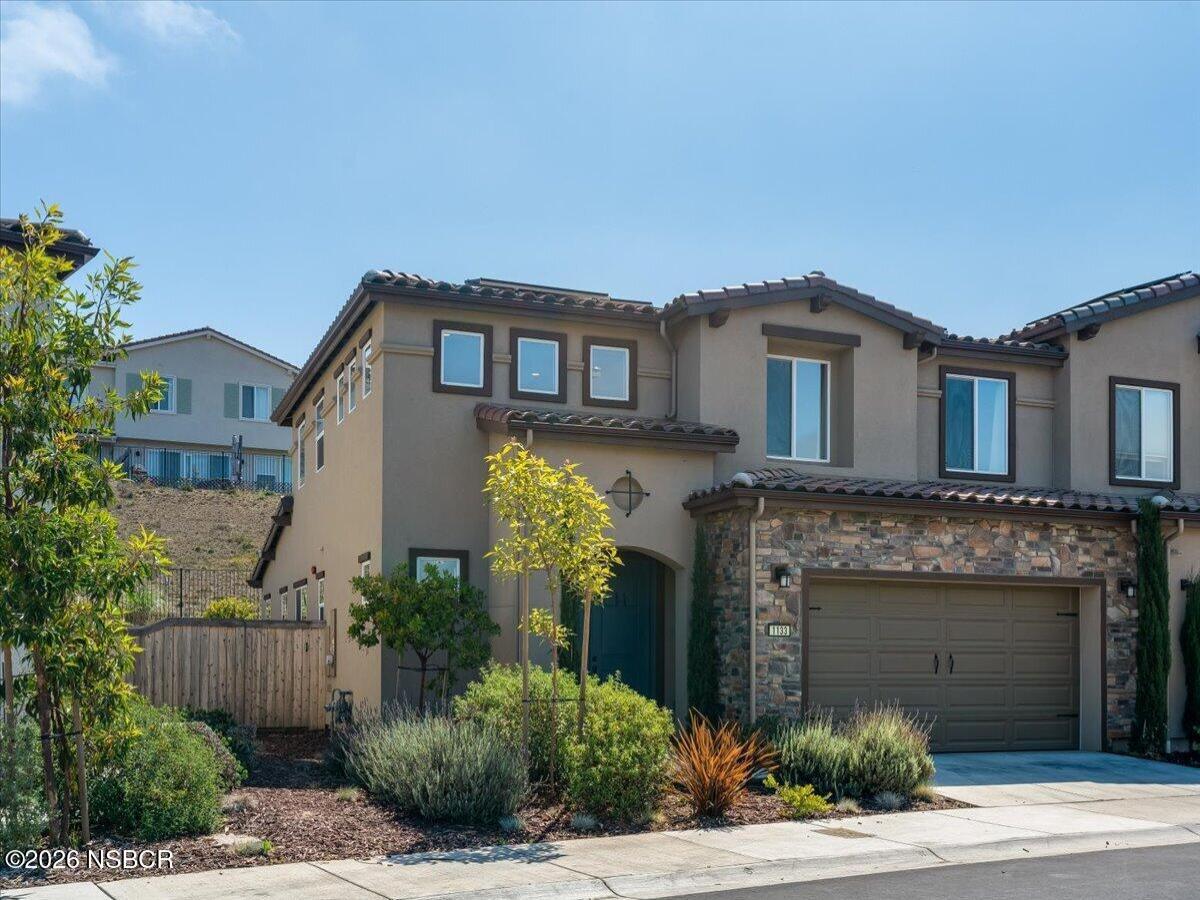
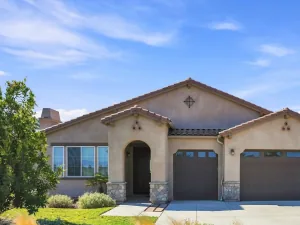
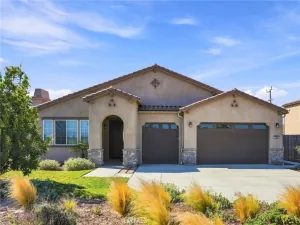
With 3 bedrooms, 2.5 bathrooms, dedicated office, 2,107 sqft of living space, and an attached 2-car garage, this beautifully crafted home, completed in 2024, blends comfort, functionality, and modern style.
From the moment you enter through the painted double doors, the high ceilings and open main living area create an easy, comfortable atmosphere. The kitchen sits at the center of the home with a gas range, tile counters, and a layout that connects naturally to the dining and living spaces. Just off the main living area, the first-floor primary suite offers privacy along with a large walk-in closet, dual sinks, soaking tub, and separate shower. Upstairs, the layout continues with a spacious second living area, two additional bedrooms, a full bathroom, and a separate office enclosed by French doors. Sliding glass doors lead to a fully fenced backyard with fresh landscaping and open views, creating a comfortable outdoor setting for everyday use. Fully paid solar panels, a tankless water heater, and a water softener add efficiency. Residents also enjoy access to the Summit Club, featuring a heated pool, spa, fitness center, sports courts, clubhouse, billiards, bocce ball, BBQ areas, and an array of community amenities. Come experience it for yourself!
From the moment you enter through the painted double doors, the high ceilings and open main living area create an easy, comfortable atmosphere. The kitchen sits at the center of the home with a gas range, tile counters, and a layout that connects naturally to the dining and living spaces. Just off the main living area, the first-floor primary suite offers privacy along with a large walk-in closet, dual sinks, soaking tub, and separate shower. Upstairs, the layout continues with a spacious second living area, two additional bedrooms, a full bathroom, and a separate office enclosed by French doors. Sliding glass doors lead to a fully fenced backyard with fresh landscaping and open views, creating a comfortable outdoor setting for everyday use. Fully paid solar panels, a tankless water heater, and a water softener add efficiency. Residents also enjoy access to the Summit Club, featuring a heated pool, spa, fitness center, sports courts, clubhouse, billiards, bocce ball, BBQ areas, and an array of community amenities. Come experience it for yourself!
Listing Provided Courtesy of Jason Francia at eXp Realty of California, Inc.
Property Details
Price:
$849,000
MLS #:
26001205
Status:
Active
Beds:
3
Baths:
2.5
Type:
Single Family
Subtype:
Single Family Residence
Neighborhood:
20orcutteast
Listed Date:
Jul 8, 2026
Total Sq Ft:
2,107
Lot Size:
3,485 sqft / 0.08 acres (approx)
Year Built:
2024
See this Listing
Schools
Interior
Bathrooms
2 Full Bathrooms, 1 Half Bathroom
Cooling
None
Flooring
Vinyl, Carpet
Heating
Forced Air, Natural Gas, Passive Solar
Interior Features
Other
Laundry Features
Laundry Rm/Inside
Exterior
Association Amenities
Pool, Clubhouse, Spa/Hot Tub, Other
Attached Garage YN
1
Community Features
Other
Construction Materials
Stucco
Fencing
Fenced
Garage Spaces
2
Green Energy Efficient
Photovoltaic/Sln Pnl
Lot Features
Other
Roof
Concrete, Tile
Stories
2
View
Other
Financial
HOA Fee
$269
HOA Fee Frequency
Monthly
HOA Name 2
The Meadows and The Groves at Rice Ranch
Map
Community
- Address1133 Flax Drive Santa Maria CA
- CitySanta Maria
- CountySanta Barbara
- Zip Code93455
Subdivisions in Santa Maria
Market Summary
Current real estate data for Single Family in Santa Maria as of Sep 08, 2026
192
Single Family Listed
61
Avg DOM
$866,636
Avg List Price
Property Summary
- 1133 Flax Drive Santa Maria CA is a Single Family for sale in Santa Maria, CA, 93455. It is listed for $849,000 and features 3 beds, 3 baths, and has approximately 0 square feet of living space, and was originally constructed in 2024. The average listing price for Single Family in Santa Maria is $866,636. To schedule a showing of MLS#26001205 at 1133 Flax Drive in Santa Maria, CA, contact your JoAnn Outland Real Estate agent at 18054415574.
Similar Listings Nearby



1133 Flax Drive
Santa Maria, CA