

This amazing home has so many fantastic upgrades & features inside & out, a must see! 4 spacious bedrooms plus a bonus room, 3 full bathrooms, large family room & living room and a chef’s delight kitchen. Formal dining room & a breakfast nook. Vaulted ceiling in most rooms. At approx 3,100 sq ft this is the largest single-story plan in The Bluffs. Split floor plan with 2 bedrooms in front & 2 bedrooms & bonus room on other side. Inside boasts engineered hardwood floors & travertine tile throughout main rooms. Shutter style window coverings on most windows. Beautifully upgraded primary bathroom includes a free-standing tub & quartz counter tops with new sinks & fixtures. Kitchen includes double ovens, 5 burner gas stove top, walk-in pantry & large granite top kitchen island which seats up to 6 people. Built-in home theater surround sound system in family room. Laundry room has counter space, cabinets & sink. Outside boasts a custom-built BBQ station with tile counters, built in gas BBQ & cooler with a bar that can seat several people. Other great areas for entertaining include a cozy gazebo sitting area, large concrete patio for seating, grassy side yard for pets or play & hot tub/spa to relax in. Exterior of home freshly painted. Fully owned solar system installed in 2023 includes 29 panels in 2 groups, front & back side. Series 3 Tesla charging station installed in garage. Owned soft water system & RO system at kitchen sink. Car wash hose hook-up to soft water added. This home definitely has it all!
Listing Provided Courtesy of Billie Jean Chadwick at CENTURY 21 MASTERS
Property Details
Price:
$1,080,000
MLS #:
26000551
Status:
Pending
Beds:
4
Baths:
3
Type:
Single Family
Subtype:
Single Family Residence
Subdivision:
Purisima Hills
Neighborhood:
56mesaoakswye
Listed Date:
Mar 25, 2026
Total Sq Ft:
3,100
Lot Size:
10,019 sqft / 0.23 acres (approx)
Year Built:
2005
See this Listing
Schools
Interior
Bathrooms
3 Full Bathrooms
Cooling
Ceiling Fans
Fireplaces Total
1
Heating
Forced Air, Natural Gas
Interior Features
Cathedral Ceilings, Pantry
Laundry Features
Laundry Rm/Inside
Exterior
Association Amenities
Other
Attached Garage YN
1
Garage Spaces
2
Green Energy Efficient
None
Roof
Tile
Stories
1
Window Features
Dual Pn Windows
Financial
HOA Fee
$150
HOA Fee Frequency
Monthly
HOA Name 2
Management Trust
Map
Community
- Address757 Onstott Road Lompoc CA
- SubdivisionPurisima Hills
- CityLompoc
- CountySanta Barbara
- Zip Code93436
Subdivisions in Lompoc
Market Summary
Current real estate data for Single Family in Lompoc as of Jul 29, 2026
103
Single Family Listed
59
Avg DOM
$1,009,938
Avg List Price
Property Summary
- Located in the Purisima Hills subdivision, 757 Onstott Road Lompoc CA is a Single Family for sale in Lompoc, CA, 93436. It is listed for $1,080,000 and features 4 beds, 3 baths, and has approximately 0 square feet of living space, and was originally constructed in 2005. The average listing price for Single Family in Lompoc is $1,009,938. To schedule a showing of MLS#26000551 at 757 Onstott Road in Lompoc, CA, contact your JoAnn Outland Real Estate agent at 18054415574.
Similar Listings Nearby



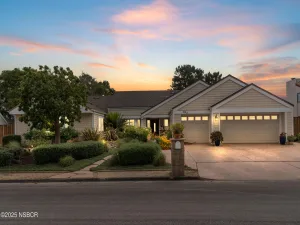

757 Onstott Road
Lompoc, CA