

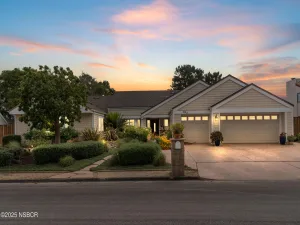
Nestled along the prestigious 11th fairway of the Mission Club, this extraordinary executive residence has been completely reimagined from top to bottom, blending timeless design with exceptional craftsmanship. Every detail of this home was thoughtfully curated to create a one-of-a-kind luxury living experience.
Step inside to discover a stunning open-concept floor plan highlighted by wide-plank flooring, soaring ceilings, abundant natural light, and custom cabinetry that extends throughout the entire home. The designer kitchen serves as the centerpiece of the property, featuring premium cabinetry, high-end stainless appliances, elegant quartz surfaces, custom fixtures, and an oversized island designed for both entertaining and everyday living.
The spacious living areas seamlessly connect to the outdoors, creating an ideal setting for gatherings, relaxation, and enjoying the beautiful golf course surroundings. Walls of windows frame peaceful fairway views and mature oak trees, bringing the beauty of the Mission Club directly into your home.
Every room reflects a commitment to quality, from the custom millwork and designer lighting to the carefully selected finishes that elevate the home’s executive appeal. No expense was spared in creating a residence that offers both sophistication and comfort.
Outside, the serene setting provides a rare combination of privacy, natural beauty, and direct golf course frontage. Mature oak trees, tranquil fairway vistas, and the prestigious Mission Club location create an atmosphere that feels more like a luxury retreat than a neighborhood home.
This is far more than a remodel–it’s a complete transformation. A rare opportunity to own a truly turnkey executive home where every detail has been elevated and every finish has been thoughtfully chosen for those who appreciate exceptional quality and design.
Step inside to discover a stunning open-concept floor plan highlighted by wide-plank flooring, soaring ceilings, abundant natural light, and custom cabinetry that extends throughout the entire home. The designer kitchen serves as the centerpiece of the property, featuring premium cabinetry, high-end stainless appliances, elegant quartz surfaces, custom fixtures, and an oversized island designed for both entertaining and everyday living.
The spacious living areas seamlessly connect to the outdoors, creating an ideal setting for gatherings, relaxation, and enjoying the beautiful golf course surroundings. Walls of windows frame peaceful fairway views and mature oak trees, bringing the beauty of the Mission Club directly into your home.
Every room reflects a commitment to quality, from the custom millwork and designer lighting to the carefully selected finishes that elevate the home’s executive appeal. No expense was spared in creating a residence that offers both sophistication and comfort.
Outside, the serene setting provides a rare combination of privacy, natural beauty, and direct golf course frontage. Mature oak trees, tranquil fairway vistas, and the prestigious Mission Club location create an atmosphere that feels more like a luxury retreat than a neighborhood home.
This is far more than a remodel–it’s a complete transformation. A rare opportunity to own a truly turnkey executive home where every detail has been elevated and every finish has been thoughtfully chosen for those who appreciate exceptional quality and design.
Listing Provided Courtesy of Todd Ranney at LPT REALTY, INC
Property Details
Price:
$1,290,000
MLS #:
26001110
Status:
Active Under Contract
Beds:
4
Baths:
2
Type:
Single Family
Subtype:
Single Family Residence
Neighborhood:
58vandenbergvillage
Listed Date:
Jun 8, 2026
Total Sq Ft:
2,178
Lot Size:
20,473 sqft / 0.47 acres (approx)
Year Built:
1978
See this Listing
Schools
Interior
Bathrooms
2 Full Bathrooms
Cooling
None
Heating
Forced Air
Exterior
Attached Garage YN
1
Garage Spaces
2
Green Energy Efficient
None
Roof
Composition
Stories
1
Financial
Map
Community
- Address340 Oak Hill Drive Lompoc CA
- CityLompoc
- CountySanta Barbara
- Zip Code93436
Subdivisions in Lompoc
Market Summary
Current real estate data for Single Family in Lompoc as of Aug 13, 2026
97
Single Family Listed
59
Avg DOM
$894,061
Avg List Price
Property Summary
- 340 Oak Hill Drive Lompoc CA is a Single Family for sale in Lompoc, CA, 93436. It is listed for $1,290,000 and features 4 beds, 2 baths, and has approximately 0 square feet of living space, and was originally constructed in 1978. The average listing price for Single Family in Lompoc is $894,061. To schedule a showing of MLS#26001110 at 340 Oak Hill Drive in Lompoc, CA, contact your JoAnn Outland Real Estate agent at 18054415574.
Similar Listings Nearby



340 Oak Hill Drive
Lompoc, CA