

Desirable South-Side Home with Exceptional Indoor & Outdoor Living
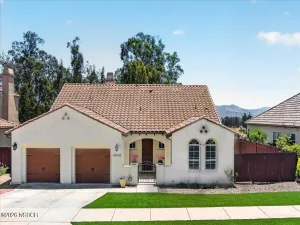
Welcome to this beautifully maintained south-side home, where comfort, style, and thoughtful upgrades come together. The attractive, professionally landscaped front yard creates outstanding curb appeal and offers a warm welcome from the moment you arrive.
Step inside to a spacious front living room featuring a cozy fireplace–the perfect setting for relaxing evenings or gathering with family and friends. Down the hall, you’ll find three comfortable bedrooms and a beautifully remodeled bathroom.
The recently remodeled kitchen is both stylish and functional, featuring upgraded appliances, including a stove, refrigerator, dishwasher, and microwave. Just off the kitchen is a generously sized laundry room that provides added convenience and extra storage.
The kitchen opens seamlessly into a large family room with vaulted ceilings, creating a bright and inviting space for everyday living and entertaining. Sliding glass doors lead to the stunning backyard, blending indoor and outdoor living. A conveniently located guest bathroom serves this area of the home.
Privately situated beyond the family room is the spacious primary suite, offering a peaceful retreat complete with an en-suite bathroom, built-in desk, oversized closet with abundant storage, and private access to the backyard.
The backyard is truly an entertainer’s dream. Enjoy beautifully landscaped grounds filled with colorful flowers, low-maintenance synthetic turf, a charming gazebo for outdoor gatherings, and your own synthetic putting green for year-round fun.
This exceptional home also includes numerous additional upgrades and special features. Be sure to review the attached property information for a complete list.
Don’t miss this opportunity to own this wonderful home–schedule your private showing today!
Welcome to this beautifully maintained south-side home, where comfort, style, and thoughtful upgrades come together. The attractive, professionally landscaped front yard creates outstanding curb appeal and offers a warm welcome from the moment you arrive.
Step inside to a spacious front living room featuring a cozy fireplace–the perfect setting for relaxing evenings or gathering with family and friends. Down the hall, you’ll find three comfortable bedrooms and a beautifully remodeled bathroom.
The recently remodeled kitchen is both stylish and functional, featuring upgraded appliances, including a stove, refrigerator, dishwasher, and microwave. Just off the kitchen is a generously sized laundry room that provides added convenience and extra storage.
The kitchen opens seamlessly into a large family room with vaulted ceilings, creating a bright and inviting space for everyday living and entertaining. Sliding glass doors lead to the stunning backyard, blending indoor and outdoor living. A conveniently located guest bathroom serves this area of the home.
Privately situated beyond the family room is the spacious primary suite, offering a peaceful retreat complete with an en-suite bathroom, built-in desk, oversized closet with abundant storage, and private access to the backyard.
The backyard is truly an entertainer’s dream. Enjoy beautifully landscaped grounds filled with colorful flowers, low-maintenance synthetic turf, a charming gazebo for outdoor gatherings, and your own synthetic putting green for year-round fun.
This exceptional home also includes numerous additional upgrades and special features. Be sure to review the attached property information for a complete list.
Don’t miss this opportunity to own this wonderful home–schedule your private showing today!
Listing Provided Courtesy of Steve Haskins at PREFERRED PROPERTIES REALTY GROUP
Property Details
Price:
$750,000
MLS #:
26001346
Status:
Pending
Beds:
4
Baths:
1.75
Type:
Single Family
Subtype:
Single Family Residence
Neighborhood:
60lompoc
Listed Date:
Jul 6, 2026
Total Sq Ft:
2,456
Lot Size:
8,712 sqft / 0.20 acres (approx)
Year Built:
1958
See this Listing
Schools
Interior
Bathrooms
2 Three Quarter Bathrooms, 1 One Quarter Bathroom
Cooling
None
Fireplaces Total
1
Heating
Forced Air
Exterior
Garage Spaces
2
Green Energy Efficient
Unknown
Roof
Rolled Comp
Stories
1
Financial
Map
Community
- Address525 S K Street Lompoc CA
- CityLompoc
- CountySanta Barbara
- Zip Code93436
Subdivisions in Lompoc
Market Summary
Current real estate data for Single Family in Lompoc as of Jul 29, 2026
103
Single Family Listed
59
Avg DOM
$1,009,938
Avg List Price
Property Summary
- 525 S K Street Lompoc CA is a Single Family for sale in Lompoc, CA, 93436. It is listed for $750,000 and features 4 beds, 2 baths, and has approximately 0 square feet of living space, and was originally constructed in 1958. The average listing price for Single Family in Lompoc is $1,009,938. To schedule a showing of MLS#26001346 at 525 S K Street in Lompoc, CA, contact your JoAnn Outland Real Estate agent at 18054415574.
Similar Listings Nearby



525 S K Street
Lompoc, CA