
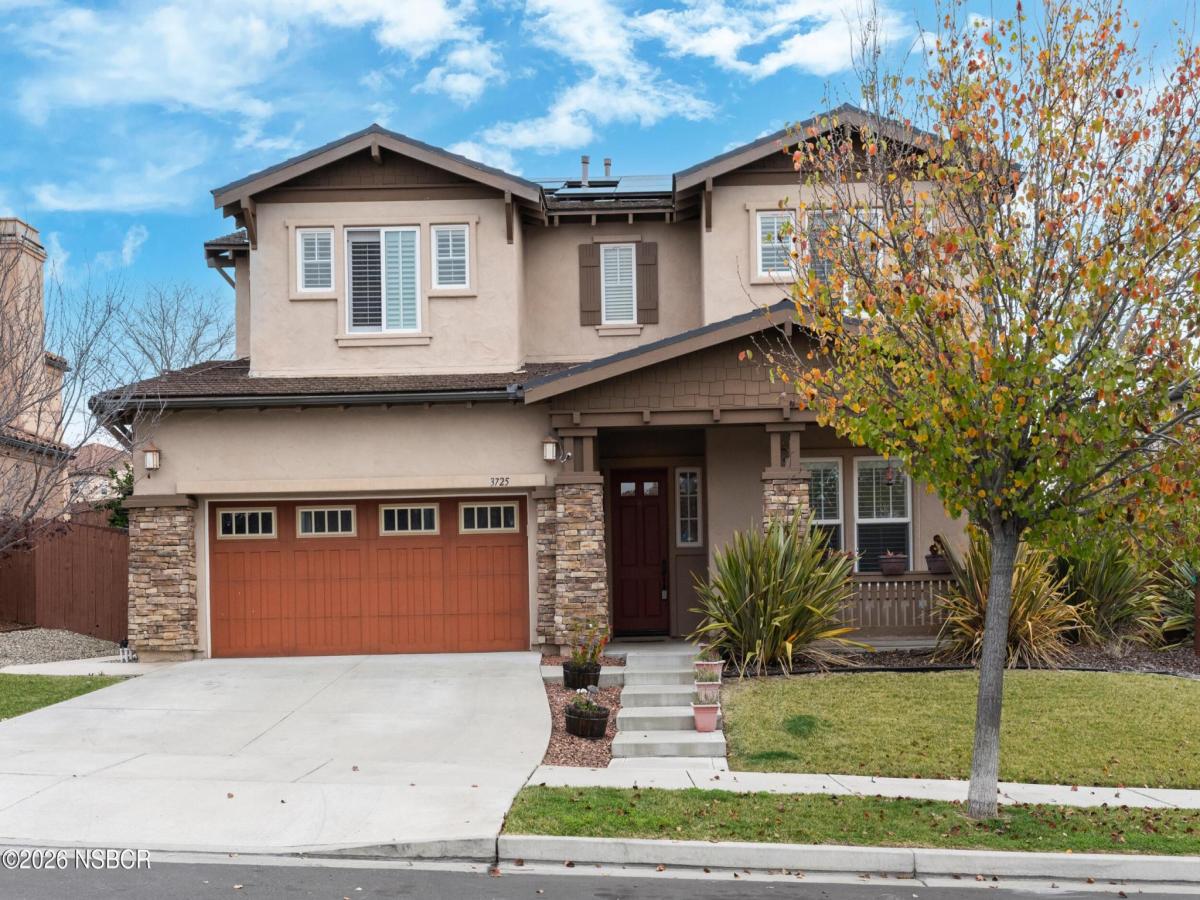
This highly sought-after Sonoma floor plan in the desirable Providence Landing community has been significantly upgraded in recent months and offers a flexible, modern layout. The home features Brand new luxury vinyl plank flooring throughout, creating a cohesive and updated look. There are four full bathrooms, including a newly completed downstairs bathroom remodel with a walk-in shower, ideal for guests or multigenerational living.
An additional private office or flex space provides versatility and may be used as a bedroom or work-from-home space. The home also includes a paid-off solar system, helping to reduce energy costs.
The kitchen is well-appointed with granite countertops, stainless steel appliances, custom cabinetry, a built-in wine rack, and a large walk-in pantry, opening to the main living areas for easy entertaining.
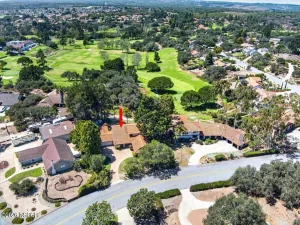
Providence Landing offers a low monthly HOA of approximately 151, with amenities including a community pool, clubhouse, spa, basketball and tennis courts.
An additional private office or flex space provides versatility and may be used as a bedroom or work-from-home space. The home also includes a paid-off solar system, helping to reduce energy costs.
The kitchen is well-appointed with granite countertops, stainless steel appliances, custom cabinetry, a built-in wine rack, and a large walk-in pantry, opening to the main living areas for easy entertaining.
Providence Landing offers a low monthly HOA of approximately 151, with amenities including a community pool, clubhouse, spa, basketball and tennis courts.
Listing Provided Courtesy of MICHAEL KENNEDY at KELLER WILLIAMS REALTY SB LOMPOC
Property Details
Price:
$895,000
MLS #:
26000203
Status:
Pending
Beds:
4
Baths:
4
Type:
Single Family
Subtype:
Single Family Residence
Neighborhood:
58vandenbergvillage
Listed Date:
Sep 2, 2026
Total Sq Ft:
3,031
Lot Size:
6,970 sqft / 0.16 acres (approx)
Year Built:
2005
See this Listing
Schools
Interior
Bathrooms
4 Full Bathrooms
Cooling
Other
Fireplaces Total
1
Flooring
Vinyl
Heating
Forced Air
Interior Features
Breakfast Bar
Laundry Features
Laundry in Garage
Exterior
Association Amenities
Pool, Clubhouse, Spa/Hot Tub
Attached Garage YN
1
Construction Materials
Stucco
Garage Spaces
2
Green Energy Efficient
Unknown
Roof
Tile
Stories
2
View
None
Financial
HOA Fee
$151
HOA Fee Frequency
Monthly
HOA Name 2
on file
Map
Community
- Address3725 Jupiter Avenue Lompoc CA
- CityLompoc
- CountySanta Barbara
- Zip Code93436
Subdivisions in Lompoc
Market Summary
Current real estate data for Single Family in Lompoc as of Oct 23, 2026
106
Single Family Listed
71
Avg DOM
$845,647
Avg List Price
Property Summary
- 3725 Jupiter Avenue Lompoc CA is a Single Family for sale in Lompoc, CA, 93436. It is listed for $895,000 and features 4 beds, 4 baths, and has approximately 0 square feet of living space, and was originally constructed in 2005. The average listing price for Single Family in Lompoc is $845,647. To schedule a showing of MLS#26000203 at 3725 Jupiter Avenue in Lompoc, CA, contact your JoAnn Outland Real Estate agent at 18054415574.
Similar Listings Nearby



3725 Jupiter Avenue
Lompoc, CA