
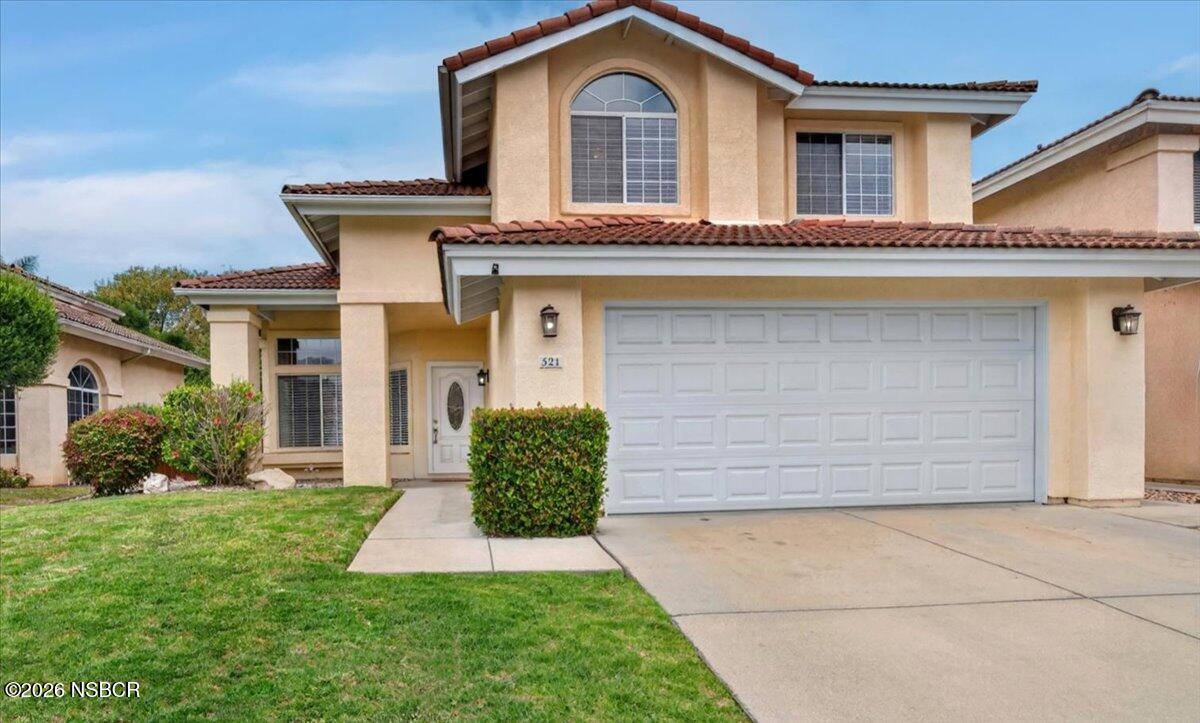
Located in the gated Stonebrook development, this 4 bedroom, 3 bathroom home offers 2,267± square feet of living space with a flexible floor plan, abundant natural light, and a peaceful backyard setting overlooking Stonebrook’s tree-lined dry creek and open space. Fresh interior and exterior paint and multiple living areas make this home both comfortable and functional. Step inside to soaring ceilings and a light-filled entry with a skylight above the staircase. The main level features a formal living room, separate family room with fireplace, formal dining area, and breakfast nook. The kitchen features brand new appliances, ample counter space, and plenty of storage. Two sliding glass doors provide easy access to the backyard and create a seamless indoor-outdoor connection. A downstairs bedroom and adjacent bathroom with a step-in shower offer flexibility for guests, a home office, or multigenerational living. The dedicated indoor laundry room includes direct access to the attached garage, while a spacious under-stair storage closet provides additional storage space. Upstairs, the spacious primary suite features vaulted ceilings, a walk-in closet, and an ensuite bathroom with a double sink vanity, soaking tub, and step-in shower. Two additional upstairs bedrooms are generously sized and share a full bathroom with a double sink vanity. One bedroom includes a bonus space that could serve as extra storage, a reading nook, or hobby space. Enjoy all Stonebrook has to offer including walking paths, playgrounds, and beautifully maintained grounds. Whether you’re making the short commute to Vandenberg Space Force Base, exploring the Central Coast wine region, or enjoying nearby beaches and outdoor recreation, this location offers convenient access to many of the destinations and activities that make the Central Coast such a desirable place to live.
Listing Provided Courtesy of CAITLIN MARIE BOYLE at EXP REALTY OF CALIFORNIA INC
Property Details
Price:
$695,000
MLS #:
26001031
Status:
Pending
Beds:
4
Baths:
2.75
Type:
Single Family
Subtype:
Single Family Residence
Neighborhood:
60lompoc
Listed Date:
May 29, 2026
Total Sq Ft:
2,267
Lot Size:
4,792 sqft / 0.11 acres (approx)
Year Built:
1994
See this Listing
Schools
Interior
Bathrooms
2 Full Bathrooms, 1 Three Quarter Bathroom
Cooling
Ceiling Fans
Fireplaces Total
1
Flooring
Carpet, Tile
Heating
Forced Air
Exterior
Association Amenities
Other
Attached Garage YN
1
Garage Spaces
2
Green Energy Efficient
None
Patio And Porch Features
Patio
Roof
Tile
Stories
2
View
Other
Window Features
Skylights
Financial
HOA Fee
$232
HOA Fee Frequency
Monthly
HOA Name 2
The Management Trust
Map
Community
- Address521 Brookside Drive Lompoc CA
- CityLompoc
- CountySanta Barbara
- Zip Code93436
Subdivisions in Lompoc
Market Summary
Current real estate data for Single Family in Lompoc as of Sep 02, 2026
105
Single Family Listed
59
Avg DOM
$908,850
Avg List Price
Property Summary
- 521 Brookside Drive Lompoc CA is a Single Family for sale in Lompoc, CA, 93436. It is listed for $695,000 and features 4 beds, 3 baths, and has approximately 0 square feet of living space, and was originally constructed in 1994. The average listing price for Single Family in Lompoc is $908,850. To schedule a showing of MLS#26001031 at 521 Brookside Drive in Lompoc, CA, contact your JoAnn Outland Real Estate agent at 18054415574.
Similar Listings Nearby



521 Brookside Drive
Lompoc, CA