
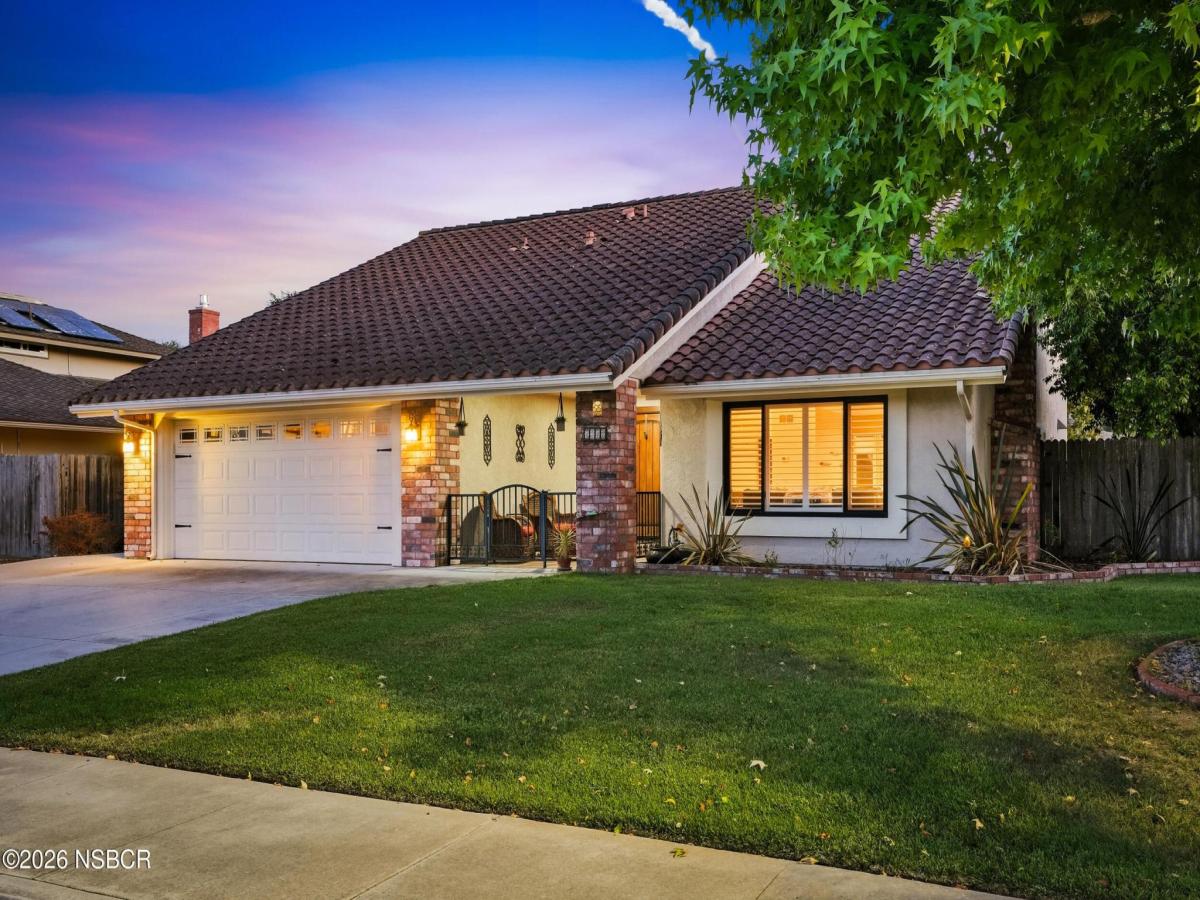
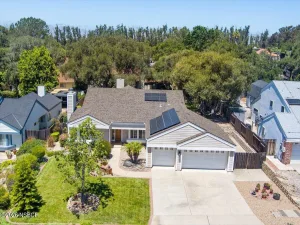
Welcome home to this beautifully maintained two-story residence in desirable North Vandenberg Village, perfectly positioned across from the neighborhood park. Offering a thoughtful blend of timeless upgrades and functional living spaces, this home has been meticulously cared for and is ready for its next chapter.
The spacious kitchen has been tastefully remodeled with granite countertops, custom cabinetry, a copper farmhouse sink, a Viking gas range, and a breakfast bar that opens seamlessly to the adjoining family room. Rich wood flooring enhances the main living areas, while updated windows and plantation shutters provide abundant natural light and classic style throughout.
A striking floor-to-ceiling brick fireplace anchors the living room, creating an inviting space to gather with family and friends. Just off the kitchen, the cozy den features built-in cabinetry, while a separate downstairs office with custom built ins and French doors opening to the backyard offers an ideal space for working from home. Originally designed as a fourth bedroom, this room can easily be converted back if additional sleeping space is desired.
The remodeled bathrooms showcase quality finishes, including granite countertops, beautifully tiled showers, and updated flooring.
Outside, the private backyard is designed for entertaining and everyday enjoyment with lush landscaping, expansive patio areas, and a built in brick barbecue complete with an additional burner. The manicured front and rear yards reflect the exceptional care this property has received over the years.
Combining quality updates, flexible living spaces, and an unbeatable location across from the park, this exceptional home is one you won’t want to miss. located within close proximity to Cabrillo High School, Buena Vista Elementary and Vandenberg space Force Base
The spacious kitchen has been tastefully remodeled with granite countertops, custom cabinetry, a copper farmhouse sink, a Viking gas range, and a breakfast bar that opens seamlessly to the adjoining family room. Rich wood flooring enhances the main living areas, while updated windows and plantation shutters provide abundant natural light and classic style throughout.
A striking floor-to-ceiling brick fireplace anchors the living room, creating an inviting space to gather with family and friends. Just off the kitchen, the cozy den features built-in cabinetry, while a separate downstairs office with custom built ins and French doors opening to the backyard offers an ideal space for working from home. Originally designed as a fourth bedroom, this room can easily be converted back if additional sleeping space is desired.
The remodeled bathrooms showcase quality finishes, including granite countertops, beautifully tiled showers, and updated flooring.
Outside, the private backyard is designed for entertaining and everyday enjoyment with lush landscaping, expansive patio areas, and a built in brick barbecue complete with an additional burner. The manicured front and rear yards reflect the exceptional care this property has received over the years.
Combining quality updates, flexible living spaces, and an unbeatable location across from the park, this exceptional home is one you won’t want to miss. located within close proximity to Cabrillo High School, Buena Vista Elementary and Vandenberg space Force Base
Listing Provided Courtesy of MICHAEL KENNEDY at KELLER WILLIAMS REALTY SB LOMPOC
Property Details
Price:
$796,000
MLS #:
26001282
Status:
Active Under Contract
Beds:
4
Baths:
3
Type:
Single Family
Subtype:
Single Family Residence
Neighborhood:
58vandenbergvillage
Listed Date:
Jun 27, 2026
Total Sq Ft:
2,177
Lot Size:
8,276 sqft / 0.19 acres (approx)
Year Built:
1976
See this Listing
Schools
Interior
Bathrooms
3 Full Bathrooms
Cooling
None
Fireplaces Total
1
Heating
Forced Air
Exterior
Attached Garage YN
1
Garage Spaces
2
Green Energy Efficient
None
Roof
Tile
Stories
2
Financial
Map
Community
- Address4342 Scorpio Road Lompoc CA
- CityLompoc
- CountySanta Barbara
- Zip Code93436
Subdivisions in Lompoc
Market Summary
Current real estate data for Single Family in Lompoc as of Sep 10, 2026
99
Single Family Listed
63
Avg DOM
$920,953
Avg List Price
Property Summary
- 4342 Scorpio Road Lompoc CA is a Single Family for sale in Lompoc, CA, 93436. It is listed for $796,000 and features 4 beds, 3 baths, and has approximately 0 square feet of living space, and was originally constructed in 1976. The average listing price for Single Family in Lompoc is $920,953. To schedule a showing of MLS#26001282 at 4342 Scorpio Road in Lompoc, CA, contact your JoAnn Outland Real Estate agent at 18054415574.
Similar Listings Nearby



4342 Scorpio Road
Lompoc, CA