
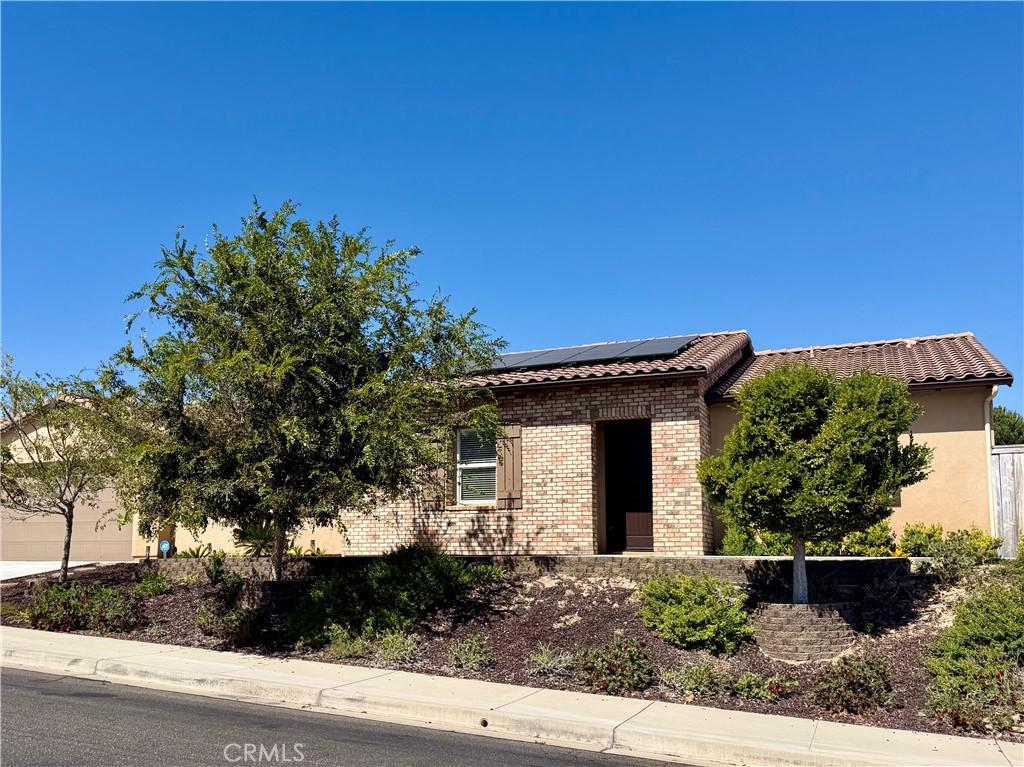
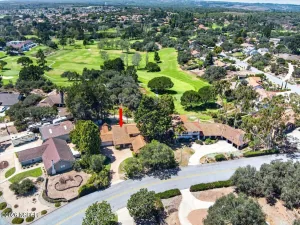
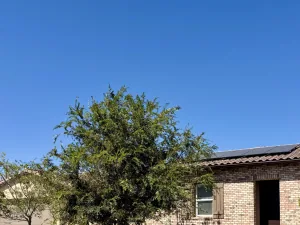
The Country Club Estates, a newer-built home in Vandenberg Village by The Mission Golf Course, seamlessly blends single-story ranch architecture with modern design. This spacious residence boasts four bedrooms and three and a half bathrooms, accompanied by a tandem three-car garage. Nestled on 0.23 of an acre, the backyard offers a patio, a pergola, distinct areas for various purposes, and a separate fenced-off area with a shed for privacy. The open-concept layout seamlessly connects the kitchen, dining, and living rooms, creating a harmonious flow. A powder room conveniently located next to the kitchen, while another bathroom serves the second and third bedrooms. The primary bedroom stands out with its spaciousness, featuring a double sink in the bathroom, a walking shower, and a soaking tub, complemented by a spacious walking closet. The four-bedroom suite provides its own entrance from the side of the house, offering an additional bathroom with a walking shower and a private patio area. Notably, only the second bedroom is carpeted, providing a unique touch to the interior design. A laundry room equipped with a washer and dryer, along with a sink, ensures convenience for household chores. The tandem garage has the potential for a third car parking space, providing ample parking options. Solar panels are adding an eco-friendly element to the property. The clay/tiled roof further enhances the modern aesthetic. The Country Club Estates is conveniently located near the Mission Club, making it an ideal choice for those seeking a blend of modern amenities and a serene environment.
Property Details
Price:
$988,500
MLS #:
NS26193446
Status:
Active
Beds:
4
Baths:
4
Type:
Single Family
Subtype:
Single Family Residence
Subdivision:
None2161
Neighborhood:
lomplompoc
Listed Date:
Sep 3, 2026
Finished Sq Ft:
2,260
Lot Size:
10,019 sqft / 0.23 acres (approx)
Year Built:
2020
See this Listing
Schools
School District:
Lompoc Unified
Interior
Appliances
DW, MW, BIR, EO
Bathrooms
3 Full Bathrooms, 1 Half Bathroom
Cooling
NO
Laundry Features
IR, IN, STK, WH
Levels
A
Main Level Bathrooms
1
Main Level Bedrooms
1
Exterior
Attached Garage YN
1
Common Walls
NCW
Community Features
RUR
Garage Spaces
3
Parking Spots
3
Parking Total
3
Roof
CLY, TLE
View
HI, NE
Financial
HOA Fee
$36
HOA Fee Frequency
MO
Map
Community
- Address3917 Club House CT Lompoc CA
- SubdivisionNone(2161)
- CityLompoc
- CountySanta Barbara
- Zip Code93436
Subdivisions in Lompoc
Market Summary
Current real estate data for Single Family in Lompoc as of Oct 06, 2026
34
Single Family Listed
54
Avg DOM
465
Avg $ / SqFt
$806,354
Avg List Price
Property Summary
- Located in the None(2161) subdivision, 3917 Club House CT Lompoc CA is a Single Family for sale in Lompoc, CA, 93436. It is listed for $988,500 and features 4 beds, 4 baths, and has approximately 2,260 square feet of living space, and was originally constructed in 2020. The current price per square foot is $437. The average price per square foot for Single Family listings in Lompoc is $465. The average listing price for Single Family in Lompoc is $806,354. To schedule a showing of MLS#ns26193446 at 3917 Club House CT in Lompoc, CA, contact your JoAnn Outland Real Estate agent at 18054415574.
Similar Listings Nearby

 Courtesy of Carolina Palacioz, Broker. Disclaimer: All data relating to real estate for sale on this page comes from the Broker Reciprocity (BR) of the California Regional Multiple Listing Service. Detailed information about real estate listings held by brokerage firms other than JoAnn Outland Real Estate include the name of the listing broker. Neither the listing company nor JoAnn Outland Real Estate shall be responsible for any typographical errors, misinformation, misprints and shall be held totally harmless. The Broker providing this data believes it to be correct, but advises interested parties to confirm any item before relying on it in a purchase decision. Copyright 2026. California Regional Multiple Listing Service. All rights reserved.
 3917 Club House CT
Lompoc, CA