
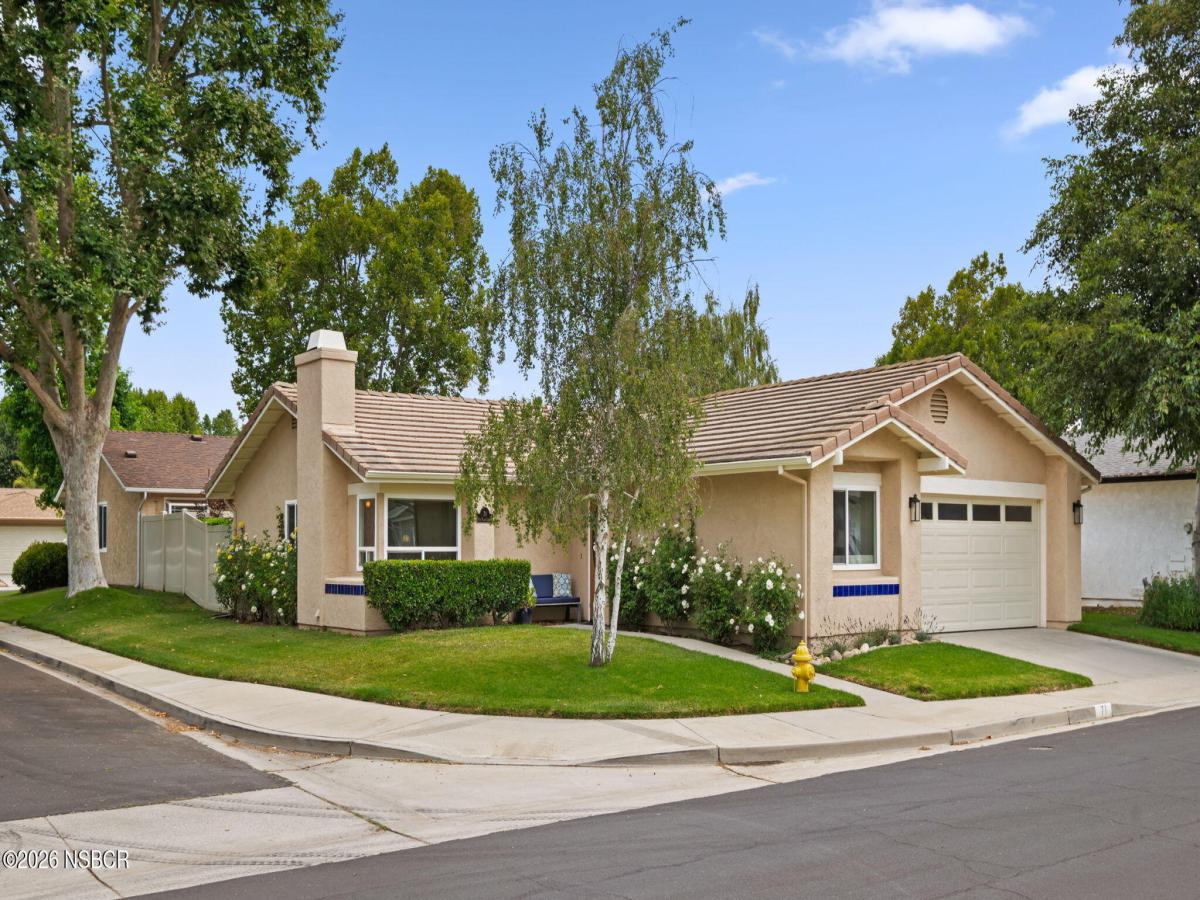
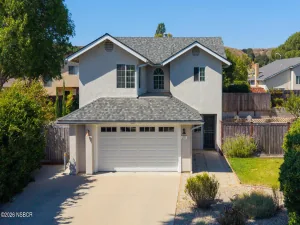
Perched on a quiet corner in Buellton’s coveted Rancho de Maria neighborhood, this beautifully updated home offers panoramic mountain views, gorgeous gardens, and a completely reimagined kitchen built for a chef. With over 1,500 square feet, the versatile layout includes three bedrooms, two bathrooms, a dedicated dining room, and generous living space. The remodeled kitchen is the true heart of the home, featuring custom cherrywood cabinets, Silestone countertops, and stainless steel appliances.
The spacious primary suite boasts vaulted ceilings and opens onto a private patio wired and ready for a hot tub. Two guest bedrooms overlook a backyard with blooming vegetable and herb gardens — a true retreat for anyone who loves to grow their own. Thoughtful updates throughout include newer windows, newer flooring, and a custom Santa Barbara door leading out to the backyard. Rancho de Maria is a beloved community of just 129 homes, tucked between a seasonal creek and a public golf course. Residents enjoy access to a private park, clubhouse, tennis and pickleball courts, and a soon-to-arrive bocce ball area — the kind of neighborhood charm that’s increasingly rare to find.
The spacious primary suite boasts vaulted ceilings and opens onto a private patio wired and ready for a hot tub. Two guest bedrooms overlook a backyard with blooming vegetable and herb gardens — a true retreat for anyone who loves to grow their own. Thoughtful updates throughout include newer windows, newer flooring, and a custom Santa Barbara door leading out to the backyard. Rancho de Maria is a beloved community of just 129 homes, tucked between a seasonal creek and a public golf course. Residents enjoy access to a private park, clubhouse, tennis and pickleball courts, and a soon-to-arrive bocce ball area — the kind of neighborhood charm that’s increasingly rare to find.
Listing Provided Courtesy of Kelly Mahan Herrick at Berkshire Hathaway HomeServices – Santa Barbara
Property Details
Price:
$925,000
MLS #:
26001455
Status:
Pending
Beds:
3
Baths:
2
Type:
Single Family
Subtype:
Single Family Residence
Neighborhood:
38santaynezvalley
Listed Date:
Jul 20, 2026
Total Sq Ft:
1,504
Lot Size:
5,663 sqft / 0.13 acres (approx)
Year Built:
1987
See this Listing
Schools
Interior
Bathrooms
2 Full Bathrooms
Cooling
None
Fireplaces Total
1
Flooring
Laminate
Heating
Forced Air
Laundry Features
Laundry in Garage
Exterior
Association Amenities
Tennis, Clubhouse, Golf Course
Attached Garage YN
1
Construction Materials
Stucco
Garage Spaces
2
Green Energy Efficient
None
Roof
Tile
Stories
1
Financial
HOA Fee
$80
HOA Fee Frequency
Monthly
HOA Name 2
Rancho de Maria
Map
Community
- Address71 Six Flags Circle Buellton CA
- CityBuellton
- CountySanta Barbara
- Zip Code93427
Market Summary
Current real estate data for Single Family in Buellton as of Sep 09, 2026
17
Single Family Listed
164
Avg DOM
$3,227,647
Avg List Price
Property Summary
- 71 Six Flags Circle Buellton CA is a Single Family for sale in Buellton, CA, 93427. It is listed for $925,000 and features 3 beds, 2 baths, and has approximately 0 square feet of living space, and was originally constructed in 1987. The average listing price for Single Family in Buellton is $3,227,647. To schedule a showing of MLS#26001455 at 71 Six Flags Circle in Buellton, CA, contact your JoAnn Outland Real Estate agent at 18054415574.
Similar Listings Nearby





71 Six Flags Circle
Buellton, CA