
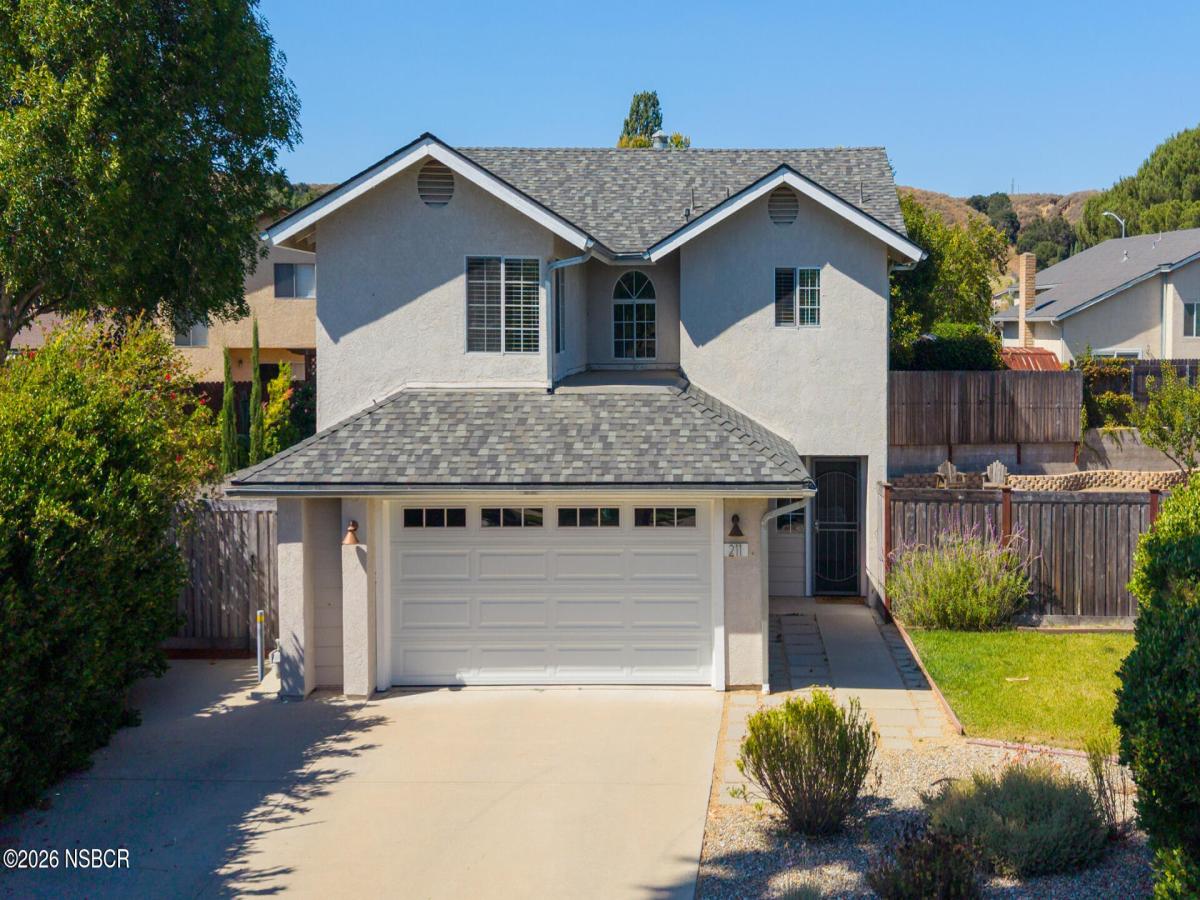
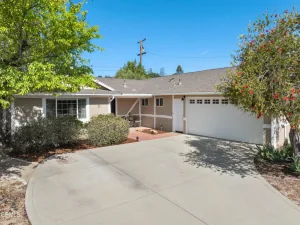
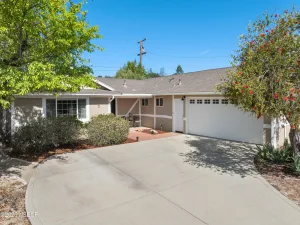
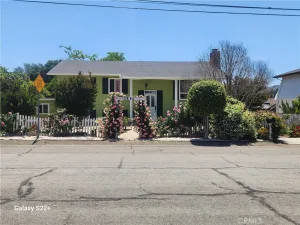
Your Buellton home awaits! Move-in ready and thoughtfully improved, this inviting two-story home offers approximately 1,607± sq ft with 3 bedrooms, 2.5 bathrooms, and a comfortable floor plan designed with comfort and convenience in mind. The open-concept main level features a welcoming living room with a brick fireplace, a dining area, and a functional kitchen with quartz countertops that opens seamlessly to the main living spaces.
Upstairs, the spacious primary suite offers a walk-in closet and an ensuite bathroom, while the beautifully renovated bathrooms throughout the home add a fresh, modern feel. Numerous upgrades and improvements provide comfort, functionality, and peace of mind, making it easy to settle in and enjoy.
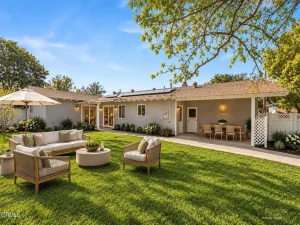
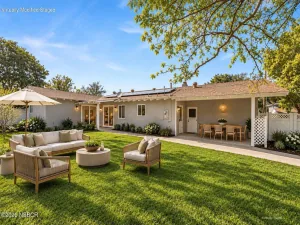
Step outside to a spacious backyard patio and landscaped yard, where mountain views provide a beautiful backdrop for relaxing, entertaining, or dining outdoors. A versatile detached shed provides an ideal space for an art studio, hobby room, home office, fitness space, or storage. Ideally located on a cul-de-sac, you’ll enjoy being just minutes from restaurants, grocery stores, tasting rooms, breweries, and everyday conveniences, with easy access to Highway 101 for commuting or weekend adventures along the Central Coast.
Upstairs, the spacious primary suite offers a walk-in closet and an ensuite bathroom, while the beautifully renovated bathrooms throughout the home add a fresh, modern feel. Numerous upgrades and improvements provide comfort, functionality, and peace of mind, making it easy to settle in and enjoy.
Step outside to a spacious backyard patio and landscaped yard, where mountain views provide a beautiful backdrop for relaxing, entertaining, or dining outdoors. A versatile detached shed provides an ideal space for an art studio, hobby room, home office, fitness space, or storage. Ideally located on a cul-de-sac, you’ll enjoy being just minutes from restaurants, grocery stores, tasting rooms, breweries, and everyday conveniences, with easy access to Highway 101 for commuting or weekend adventures along the Central Coast.
Listing Provided Courtesy of Laura Drammer at Berkshire Hathaway HomeServ-Los Olivos
Property Details
Price:
$995,000
MLS #:
26001504
Status:
Active Under Contract
Beds:
3
Baths:
2.5
Type:
Single Family
Subtype:
Single Family Residence
Neighborhood:
38santaynezvalley
Listed Date:
Jul 24, 2026
Total Sq Ft:
1,607
Lot Size:
8,276 sqft / 0.19 acres (approx)
Year Built:
1989
See this Listing
Schools
Interior
Bathrooms
2 Full Bathrooms, 1 Half Bathroom
Cooling
None
Fireplaces Total
1
Flooring
Vinyl, Carpet, Tile, Other
Heating
Forced Air
Laundry Features
Laundry in Garage
Exterior
Attached Garage YN
1
Community Features
Sidewalks
Construction Materials
Stucco
Garage Spaces
2
Green Energy Efficient
Unknown
Lot Features
Cul-De-Sac, Level
Other Structures
Other
Patio And Porch Features
Patio
Roof
Composition
Stories
2
Financial
Map
Community
- Address211 Menlo Drive Buellton CA
- CityBuellton
- CountySanta Barbara
- Zip Code93427
Market Summary
Current real estate data for Single Family in Buellton as of Oct 07, 2026
22
Single Family Listed
127
Avg DOM
$2,387,361
Avg List Price
Property Summary
- 211 Menlo Drive Buellton CA is a Single Family for sale in Buellton, CA, 93427. It is listed for $995,000 and features 3 beds, 3 baths, and has approximately 0 square feet of living space, and was originally constructed in 1989. The average listing price for Single Family in Buellton is $2,387,361. To schedule a showing of MLS#26001504 at 211 Menlo Drive in Buellton, CA, contact your JoAnn Outland Real Estate agent at 18054415574.
Similar Listings Nearby



211 Menlo Drive
Buellton, CA