
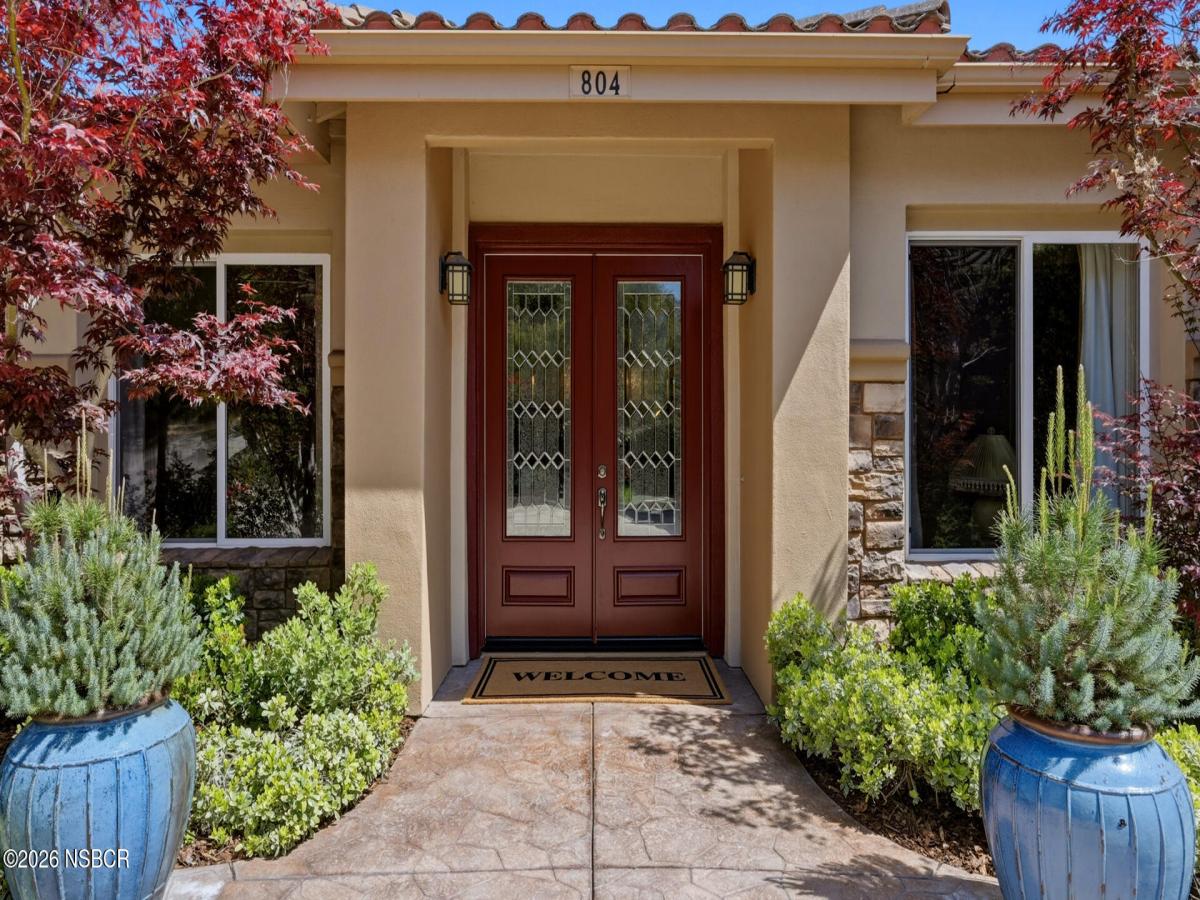
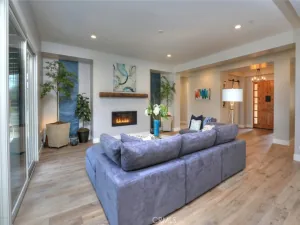
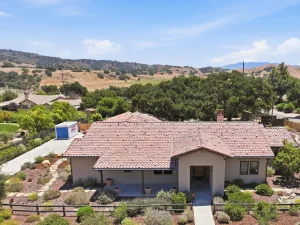
Elegant and sophisticated, this luxurious 3-bedroom, 3-bath residence offers exceptional design, quality craftsmanship, and a thoughtfully designed floor plan sure to impress the most discerning buyer. Spanning approximately 3,151 square feet, the home features an inviting great room concept complemented by elegant formal living and dining spaces.
At the heart of the home, the magazine-worthy kitchen is designed for both entertaining and everyday living, showcasing dual islands, custom cabinetry, a butler’s pantry with wine cooler and dishwasher, and a sun-filled casual dining area that beautifully blends comfort with culinary excellence. The formal living and dining rooms provide the perfect setting to showcase treasured furnishings and host memorable gatherings. The spacious primary suite serves as a private retreat, complete with a sitting area, cozy fireplace, and spa-inspired bath with upscale amenities. Two additional guest bedrooms, along with a full bath and powder room, offer comfort, privacy, and refined finishes throughout. Outside, impeccably manicured grounds create a serene setting enhanced by a concrete driveway and oversized 3-car garage with finished epoxy floors. For buyers seeking turnkey luxury and timeless elegance, this exceptional property is a must-see.
At the heart of the home, the magazine-worthy kitchen is designed for both entertaining and everyday living, showcasing dual islands, custom cabinetry, a butler’s pantry with wine cooler and dishwasher, and a sun-filled casual dining area that beautifully blends comfort with culinary excellence. The formal living and dining rooms provide the perfect setting to showcase treasured furnishings and host memorable gatherings. The spacious primary suite serves as a private retreat, complete with a sitting area, cozy fireplace, and spa-inspired bath with upscale amenities. Two additional guest bedrooms, along with a full bath and powder room, offer comfort, privacy, and refined finishes throughout. Outside, impeccably manicured grounds create a serene setting enhanced by a concrete driveway and oversized 3-car garage with finished epoxy floors. For buyers seeking turnkey luxury and timeless elegance, this exceptional property is a must-see.
Listing Provided Courtesy of Rhoda Johnson at Berkshire Hathaway HomeServ-Los Olivos
Property Details
Price:
$1,675,000
MLS #:
26000867
Status:
Active
Beds:
3
Baths:
2.5
Type:
Single Family
Subtype:
Single Family Residence
Neighborhood:
38santaynezvalley
Listed Date:
May 6, 2026
Total Sq Ft:
3,151
Lot Size:
20,909 sqft / 0.48 acres (approx)
Year Built:
2005
See this Listing
Schools
Interior
Bathrooms
2 Full Bathrooms, 1 Half Bathroom
Cooling
Ceiling Fans, Central Air
Fireplaces Total
2
Flooring
Carpet, Tile, Wood
Heating
Forced Air, Natural Gas
Interior Features
Pantry, Wet Bar, Breakfast Bar
Laundry Features
Laundry Rm/Inside, Electric Dryer Hookup
Exterior
Construction Materials
Stucco
Garage Spaces
3
Green Energy Efficient
Unknown
Lot Features
Cul-De-Sac
Patio And Porch Features
Patio Covered, Patio
Roof
Tile
Stories
1
View
Other
Window Features
Dual Pn Windows
Financial
Map
Community
- Address804 Creekside Place Solvang CA
- CitySolvang
- CountySanta Barbara
- Zip Code93463
Market Summary
Current real estate data for Single Family in Solvang as of Sep 09, 2026
72
Single Family Listed
132
Avg DOM
$2,063,401
Avg List Price
Property Summary
- 804 Creekside Place Solvang CA is a Single Family for sale in Solvang, CA, 93463. It is listed for $1,675,000 and features 3 beds, 3 baths, and has approximately 0 square feet of living space, and was originally constructed in 2005. The average listing price for Single Family in Solvang is $2,063,401. To schedule a showing of MLS#26000867 at 804 Creekside Place in Solvang, CA, contact your JoAnn Outland Real Estate agent at 18054415574.
Similar Listings Nearby



804 Creekside Place
Solvang, CA