
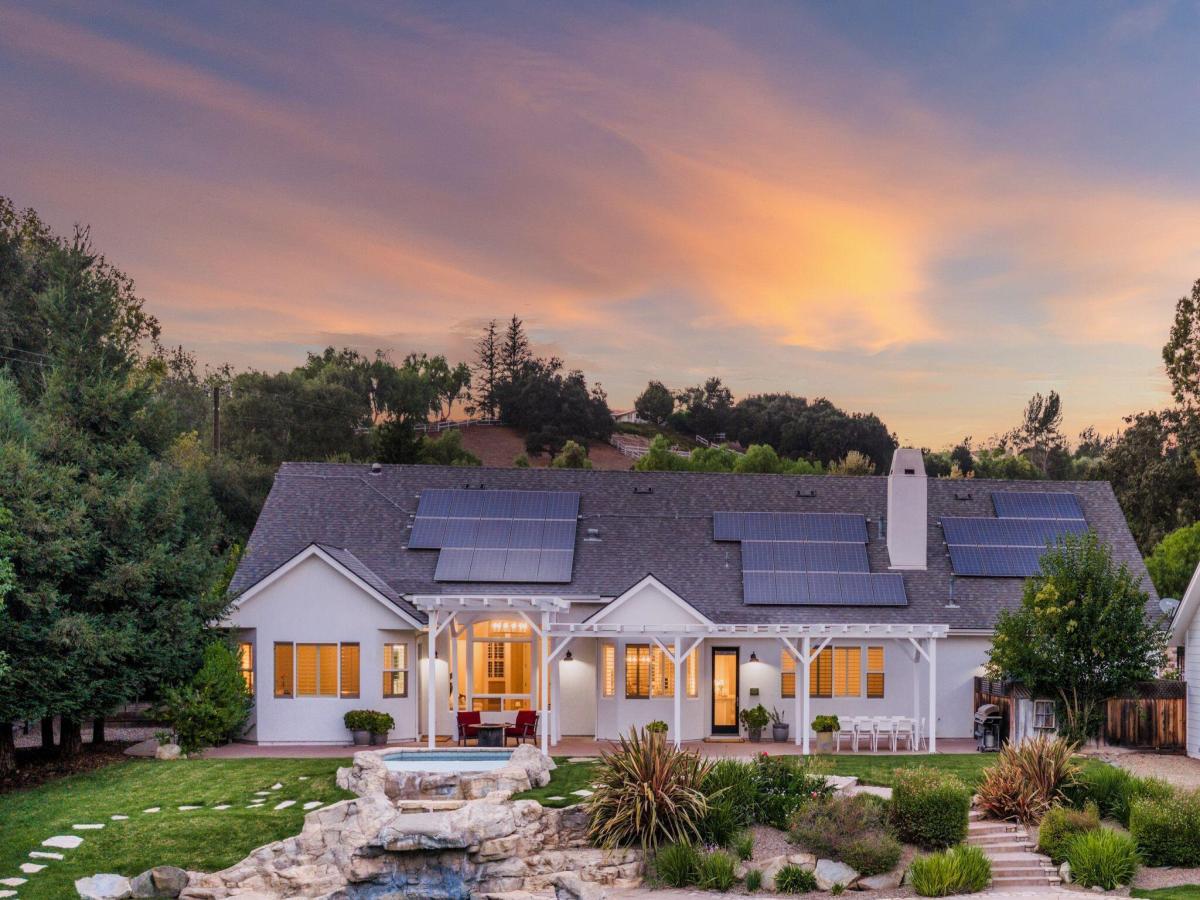
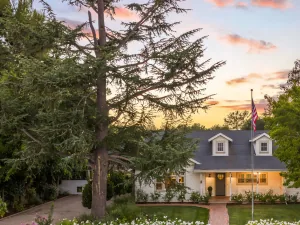
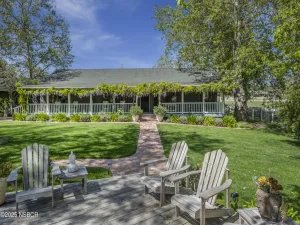
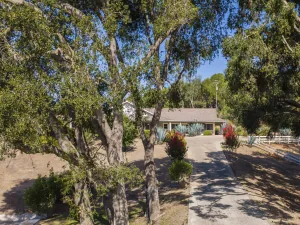
Beautiful farmhouse on one acre in the Ballard School District offers single level living-except the upstairs optional 5th bedroom. The 4710 sq ft home features 4 bedrooms, 3 baths, and an office/library with beautiful built-in cabinetry. Plus the optional 5th bdrm bonus room upstairs with separate heating & air. A detached pool house offers even more flexibility.
This exceptional property seamlessly blends timeless farmhouse charm with modern elegance in one of the most sought-after neighborhoods in Solvang, Santa Ynez Oaks. This sprawling home offers a peaceful retreat with high-end finishes, abundant natural light, and the upstairs bonus room–ideal as a guest suite, gameroom, gym, or media space–this home is as functional as it is beautiful.
Quality craftsmanship is evident throughout, featuring soaring ceilings, 8-foot solid wood interior doors, tall windows in every room, all dressed in classic white wooden shutters and rich maple hardwood floors all enhancing the bright and inviting ambiance of the home.
With two separate spaces for family room/living room, and a formal spacious dining room, there are unlimited areas for guests or family gatherings. The chef’s kitchen is a true showstopper, boasting quartz countertops, high-end stainless-steel appliances, a wine refrigerator, a breakfast bar, and a third dining area, the charming eat-in nook overlooking the backyard pool & spa.
The expansive primary suite serves as a private sanctuary, offering serene backyard views, a spa-like en-suite bathroom with an oversized dual-head shower, and a spacious walk-in closet.
Designed for both relaxation & entertainment, the resort-style backyard is a private oasis. Multiple patio spaces with multi-level freestanding trellis provide an idyllic setting for outdoor dining and lounging, while the sparkling pool and infinity spa are designed for cascading waterfalls, walk in beach access, jumping rocks for family entertainment, a complete vacation style retreat.
The detached pool cabana conversion adds incredible versatility, offering additional party space and endless possibilities including a second level storage attic with dormer windows.
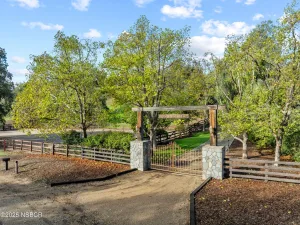
Other highlights include energy-efficient solar power for the home, (imagine the pleasure of no power bills) even with the oversize pool. Perimeter fencing with gated access, and an attached two-car garage with generous parking spaces complete the estate.
This exceptional property seamlessly blends timeless farmhouse charm with modern elegance in one of the most sought-after neighborhoods in Solvang, Santa Ynez Oaks. This sprawling home offers a peaceful retreat with high-end finishes, abundant natural light, and the upstairs bonus room–ideal as a guest suite, gameroom, gym, or media space–this home is as functional as it is beautiful.
Quality craftsmanship is evident throughout, featuring soaring ceilings, 8-foot solid wood interior doors, tall windows in every room, all dressed in classic white wooden shutters and rich maple hardwood floors all enhancing the bright and inviting ambiance of the home.
With two separate spaces for family room/living room, and a formal spacious dining room, there are unlimited areas for guests or family gatherings. The chef’s kitchen is a true showstopper, boasting quartz countertops, high-end stainless-steel appliances, a wine refrigerator, a breakfast bar, and a third dining area, the charming eat-in nook overlooking the backyard pool & spa.
The expansive primary suite serves as a private sanctuary, offering serene backyard views, a spa-like en-suite bathroom with an oversized dual-head shower, and a spacious walk-in closet.
Designed for both relaxation & entertainment, the resort-style backyard is a private oasis. Multiple patio spaces with multi-level freestanding trellis provide an idyllic setting for outdoor dining and lounging, while the sparkling pool and infinity spa are designed for cascading waterfalls, walk in beach access, jumping rocks for family entertainment, a complete vacation style retreat.
The detached pool cabana conversion adds incredible versatility, offering additional party space and endless possibilities including a second level storage attic with dormer windows.
Other highlights include energy-efficient solar power for the home, (imagine the pleasure of no power bills) even with the oversize pool. Perimeter fencing with gated access, and an attached two-car garage with generous parking spaces complete the estate.
Listing Provided Courtesy of Marilyn Elam at Elam, Crystal & Associates
Property Details
Price:
$3,375,000
MLS #:
26002010
Status:
Active
Beds:
4
Baths:
3
Type:
Single Family
Subtype:
Single Family Residence
Neighborhood:
38santaynezvalley
Listed Date:
Oct 2, 2026
Total Sq Ft:
4,710
Lot Size:
44,431 sqft / 1.02 acres (approx)
Year Built:
2002
See this Listing
Schools
Interior
Bathrooms
3 Full Bathrooms
Cooling
Central Air, Other
Fireplaces Total
1
Flooring
Carpet, Stone, Tile, Wood
Heating
Forced Air, Natural Gas
Interior Features
Breakfast Bar
Laundry Features
Laundry Rm/Inside
Exterior
Attached Garage YN
1
Fencing
Fenced
Garage Spaces
2
Green Energy Efficient
Photovoltaic/Sln Pnl
Lot Features
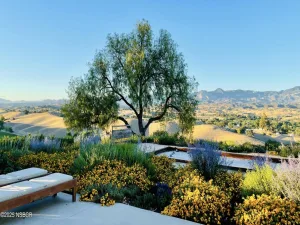
Greenbelt
Other Structures
Other
Patio And Porch Features
Patio Covered, Patio
Roof
Composition
Stories
1
View
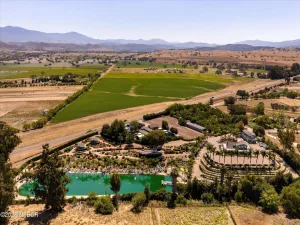
Valley
Financial
Map
Community
- Address2800 Quail Valley Road Solvang CA
- CitySolvang
- CountySanta Barbara
- Zip Code93463
Market Summary
Current real estate data for Single Family in Solvang as of Oct 20, 2026
54
Single Family Listed
162
Avg DOM
$2,121,847
Avg List Price
Property Summary
- 2800 Quail Valley Road Solvang CA is a Single Family for sale in Solvang, CA, 93463. It is listed for $3,375,000 and features 4 beds, 3 baths, and has approximately 0 square feet of living space, and was originally constructed in 2002. The average listing price for Single Family in Solvang is $2,121,847. To schedule a showing of MLS#26002010 at 2800 Quail Valley Road in Solvang, CA, contact your JoAnn Outland Real Estate agent at 18054415574.
Similar Listings Nearby




2800 Quail Valley Road
Solvang, CA