
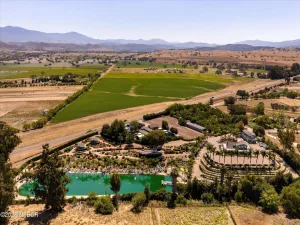
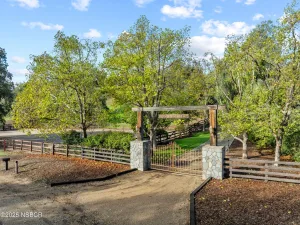
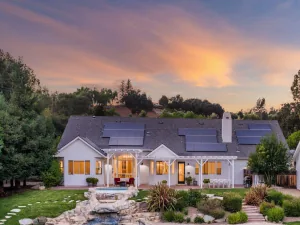
Behind gates at the end of a private lane, Sweetmarsh Farm is a beautifully designed Modern Farmhouse where thoughtful architecture, sophisticated interiors, and the natural beauty of the Santa Ynez Valley come together.
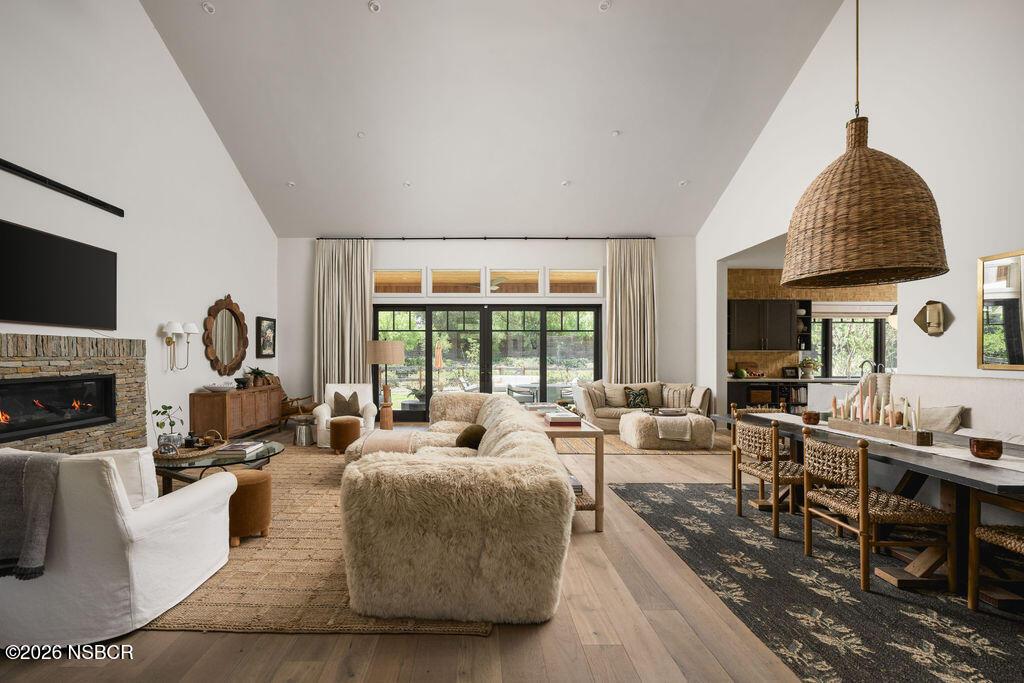
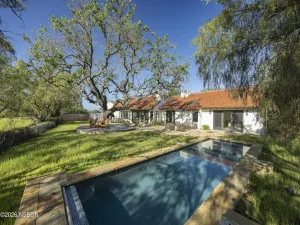
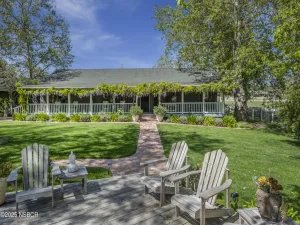
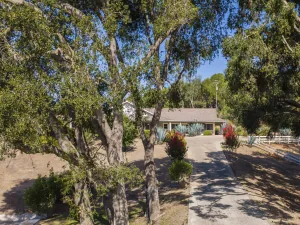
Set on approximately one landscaped acre beneath mature oaks, the 2021 custom-built residence spans approximately 3,300 square feet and pairs timeless farmhouse architecture with warm, beautifully considered interiors. Cedar siding, vaulted ceilings, wide-plank hardwood floors, designer lighting, and carefully selected finishes create a home that feels both elevated and inviting.
Designed with entertaining in mind, generous living and dining spaces center around a cozy gas fireplace and walls of glass doors that open to the grounds. The four-bedroom, four-bath residence features a spacious main-level primary suite with a beautifully appointed bath and generous walk-in closet, while the guest rooms are distinguished by designer wallpaper, custom window treatments, and expansive garden views.
At the heart of the home, the kitchen is both stylish and highly functional, featuring premium appliances, extensive cabinetry, a full-height handmade Zellige tile backsplash, and a substantial waterfall-edge island illuminated by Amber Interiors pendants. An adjoining walk-in pantry, dedicated mudroom, and laundry area provide thoughtful storage and everyday convenience.
Glass doors open to a covered veranda overlooking the lush grounds, extending the living spaces outdoors for al fresco dining, morning coffee, or evenings spent beneath the canopy of mature oaks. The landscaped setting offers a beautiful backdrop for both quiet moments and memorable gatherings.
An expansive motor court and finished detached three-car garage provide generous parking, storage, and flexibility for recreational equipment, hobbies, or additional workspace.
Private and peaceful yet wonderfully connected, Sweetmarsh Farm is just minutes from the wineries, restaurants, boutiques, and small-town charm of Santa Ynez Valley Wine Country. Equally compelling as a full-time residence or weekend escape, this is a special property that captures the warmth, character, and effortless appeal of Valley living.
Set on approximately one landscaped acre beneath mature oaks, the 2021 custom-built residence spans approximately 3,300 square feet and pairs timeless farmhouse architecture with warm, beautifully considered interiors. Cedar siding, vaulted ceilings, wide-plank hardwood floors, designer lighting, and carefully selected finishes create a home that feels both elevated and inviting.
Designed with entertaining in mind, generous living and dining spaces center around a cozy gas fireplace and walls of glass doors that open to the grounds. The four-bedroom, four-bath residence features a spacious main-level primary suite with a beautifully appointed bath and generous walk-in closet, while the guest rooms are distinguished by designer wallpaper, custom window treatments, and expansive garden views.
At the heart of the home, the kitchen is both stylish and highly functional, featuring premium appliances, extensive cabinetry, a full-height handmade Zellige tile backsplash, and a substantial waterfall-edge island illuminated by Amber Interiors pendants. An adjoining walk-in pantry, dedicated mudroom, and laundry area provide thoughtful storage and everyday convenience.
Glass doors open to a covered veranda overlooking the lush grounds, extending the living spaces outdoors for al fresco dining, morning coffee, or evenings spent beneath the canopy of mature oaks. The landscaped setting offers a beautiful backdrop for both quiet moments and memorable gatherings.
An expansive motor court and finished detached three-car garage provide generous parking, storage, and flexibility for recreational equipment, hobbies, or additional workspace.
Private and peaceful yet wonderfully connected, Sweetmarsh Farm is just minutes from the wineries, restaurants, boutiques, and small-town charm of Santa Ynez Valley Wine Country. Equally compelling as a full-time residence or weekend escape, this is a special property that captures the warmth, character, and effortless appeal of Valley living.
Listing Provided Courtesy of Laura Drammer at Berkshire Hathaway HomeServ-Los Olivos
Property Details
Price:
$3,350,000
MLS #:
26001967
Status:
Active
Beds:
4
Baths:
4
Type:
Single Family
Subtype:
Single Family Residence
Neighborhood:
38santaynezvalley
Listed Date:
Sep 26, 2026
Total Sq Ft:
3,353
Lot Size:
43,560 sqft / 1.00 acres (approx)
Year Built:
2021
See this Listing
Schools
Interior
Bathrooms
4 Full Bathrooms
Cooling
Central Air, Other
Flooring
Tile, Wood
Heating
Electric
Interior Features
Cathedral Ceilings, Pantry, Breakfast Bar
Laundry Features
Laundry Rm/Inside
Exterior
Construction Materials
Stone, Wood Siding
Fencing
Fenced
Garage Spaces
3
Green Energy Efficient
Unknown
Lot Features
Cul-De-Sac, Level
Patio And Porch Features
Patio Covered
Roof
Metal
Stories
2
Financial
Map
Community
- Address850 Sienna Way Santa Ynez CA
- CitySanta Ynez
- CountySanta Barbara
- Zip Code93460
Subdivisions in Santa Ynez
Market Summary
Current real estate data for Single Family in Santa Ynez as of Oct 06, 2026
48
Single Family Listed
146
Avg DOM
$5,564,206
Avg List Price
Property Summary
- 850 Sienna Way Santa Ynez CA is a Single Family for sale in Santa Ynez, CA, 93460. It is listed for $3,350,000 and features 4 beds, 4 baths, and has approximately 0 square feet of living space, and was originally constructed in 2021. The average listing price for Single Family in Santa Ynez is $5,564,206. To schedule a showing of MLS#26001967 at 850 Sienna Way in Santa Ynez, CA, contact your JoAnn Outland Real Estate agent at 18054415574.
Similar Listings Nearby




850 Sienna Way
Santa Ynez, CA