
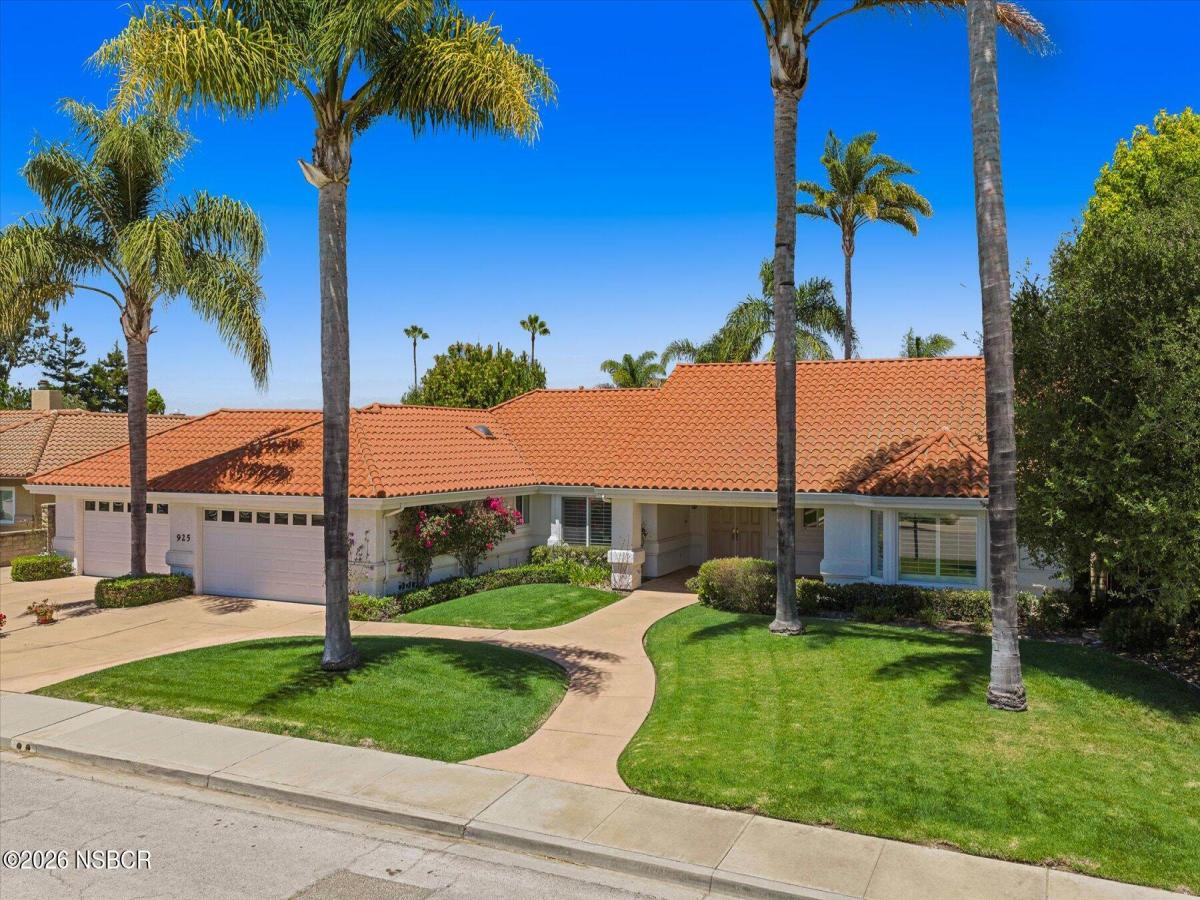
Expertly maintained with mechanical-engineer precision, this custom 1993 residence offers 3,602± square feet of comfortable, well-planned living. A welcoming foyer with floor-to-ceiling windows draws your eye straight through to the backyard, setting a calm, open tone from the start. To the right, formal living and dining rooms sit beneath high ceilings and natural light, while the home unfolds into a central great room where the kitchen, family room, and casual dining area come together beneath vaulted wood ceilings, with easy access to the patio through multiple sliding doors. To the left of the entry, a quieter wing of the home includes the bedrooms, an oversized laundry/utility room, and a bonus office with built-in storage, room for a closet, and south-facing views. The dual primary suites offer flexibility, each with its own walk-in closet and access to a shared bath with dual showerheads, a soaking tub, separate vanities, and a private water closet (yes–there’s even a tucked-away TV). A third bedroom includes its own ensuite bath and direct exterior access. The four-car garage is as functional as it is spacious, with extensive cabinetry and shelving, a dedicated rear bay, workspace area, and pull-through access to the backyard. Outside, a secluded patio and lawn are surrounded by fruit trees, espaliered roses, and mature landscaping that create a sense of privacy without feeling closed in. Located near the shops and dining of Old Town Orcutt in the Crystal Creek neighborhood, a well-established area near Foxenwood with limited turnover. First time on the market. Expertly maintained with mechanical-engineer precision, this custom 1993 residence offers 3,602± square feet of comfortable, well-planned living. A welcoming foyer with floor-to-ceiling windows draws your eye straight through to the backyard, setting a calm, open tone from the start. To the right, formal living and dining rooms sit beneath high ceilings and natural light, while the home unfolds into a central great room where the kitchen, family room, and casual dining area come together beneath vaulted wood ceilings, with easy access to the patio through multiple sliding doors. To the left of the entry, a quieter wing of the home includes the bedrooms, an oversized laundry/utility room, and a bonus office with built-in storage, room for a closet, and south-facing views. The dual primary suites offer flexibility, each with its own walk-in closet and access to a shared bath with dual showerheads, a soaking tub, separate vanities, and a private water closet (yes–there’s even a tucked-away TV). A third bedroom includes its own ensuite bath and direct exterior access. The four-car garage is as functional as it is spacious, with extensive cabinetry and shelving, a dedicated rear bay, workspace area, and pull-through access to the backyard. Outside, a secluded patio and lawn are surrounded by fruit trees, espaliered roses, and mature landscaping that create a sense of privacy without feeling closed in. Located near the shops and dining of Old Town Orcutt in the Crystal Creek neighborhood, a well-established area near Foxenwood with limited turnover. First time on the market.
Listing Provided Courtesy of Molly Trapp at Compass
Property Details
Price:
$1,199,000
MLS #:
26001583
Status:
Pending
Beds:
3
Baths:
2.25
Type:
Single Family
Subtype:
Single Family Residence
Neighborhood:
17smorcuttwest
Listed Date:
Aug 5, 2026
Total Sq Ft:
3,602
Lot Size:
13,939 sqft / 0.32 acres (approx)
Year Built:
1993
See this Listing
Schools
Interior
Bathrooms
2 Full Bathrooms, 1 One Quarter Bathroom
Cooling
None
Fireplaces Total
1
Flooring
Carpet, Laminate, Tile
Heating
Forced Air
Laundry Features
Laundry Rm/Inside, Electric Dryer Hookup
Exterior
Association Amenities
Other
Attached Garage YN
1
Community Features
Sidewalks
Construction Materials
Stucco
Garage Spaces
4
Green Energy Efficient
None
Lot Features
Level
Roof
Clay
Stories
1
Financial
HOA Fee
$35
HOA Fee Frequency
Monthly
HOA Name 2
Jeffrey Goe 805-937-8787
Map
Community
- Address925 Flagstone Drive Santa Maria CA
- CitySanta Maria
- CountySanta Barbara
- Zip Code93455
Subdivisions in Santa Maria
Market Summary
Current real estate data for Single Family in Santa Maria as of Sep 08, 2026
192
Single Family Listed
61
Avg DOM
$866,636
Avg List Price
Property Summary
- 925 Flagstone Drive Santa Maria CA is a Single Family for sale in Santa Maria, CA, 93455. It is listed for $1,199,000 and features 3 beds, 2 baths, and has approximately 0 square feet of living space, and was originally constructed in 1993. The average listing price for Single Family in Santa Maria is $866,636. To schedule a showing of MLS#26001583 at 925 Flagstone Drive in Santa Maria, CA, contact your JoAnn Outland Real Estate agent at 18054415574.
Similar Listings Nearby



925 Flagstone Drive
Santa Maria, CA