

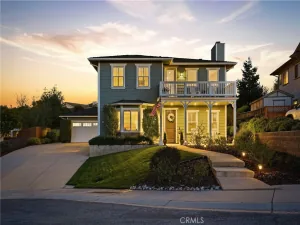
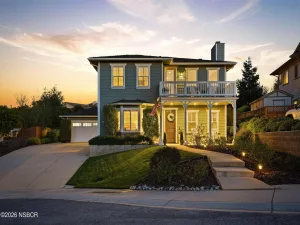
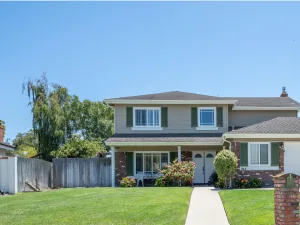
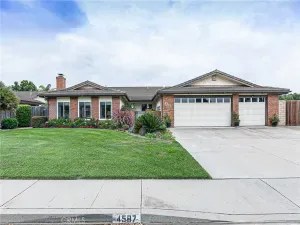
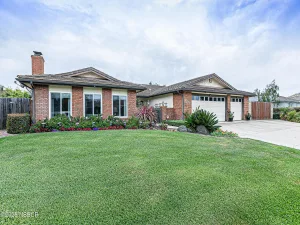
Amazing custom-built home nestled at the end of a large cul-de-sac in desirable Sunrise Hills! This spacious home features 3 generous-sized bedrooms plus an office, 2 full baths, 2 half baths, approximately 2,478 sq ft of living space, and sits on a large 12,197 sq ft lot.
From the moment you arrive, you’ll be impressed by the charming wraparound front porch and grand double-door entrance. Inside, you’ll find a separate office with a beautiful bay window, a formal dining room, and a fantastic kitchen featuring Corian countertops, abundant cabinetry, large extended breakfast bar, updated lighting, newer top-of-the-line stainless steel appliances, double oven, 5 burner stove and a cozy nook area.
Adjacent to the kitchen is an oversized laundry room offering plenty of storage, two spacious walk-in pantries, and a convenient half bath. The warm and inviting family room is perfect for entertaining with its fireplace, gorgeous wood ceilings, ceiling fans, bar area, and sliding glass door leading to the backyard patio.
A stunning wood staircase leads upstairs to the bedrooms, guest bath, and front balcony showcasing amazing city and mountain views. The primary suite features a walk-in closet and private rear balcony also offering breathtaking city and mountain views. The luxurious primary bath includes dual sinks, a jacuzzi tub, and large walk-in shower.
Additional amenities include an oversized 3-car garage with the perfect man cave setup, RV parking, two storage sheds, and a beautifully built she shed. The home is also equipped with a water softener, RO system, and chlorine filter.
The wraparound porch, incredible views, spacious layout, and ideal location near several popular parks, shopping, and easy access to HWY 101 make this home truly special.
This incredible property will not last long, so contact your favorite REALTOR today to schedule a private showing!
From the moment you arrive, you’ll be impressed by the charming wraparound front porch and grand double-door entrance. Inside, you’ll find a separate office with a beautiful bay window, a formal dining room, and a fantastic kitchen featuring Corian countertops, abundant cabinetry, large extended breakfast bar, updated lighting, newer top-of-the-line stainless steel appliances, double oven, 5 burner stove and a cozy nook area.
Adjacent to the kitchen is an oversized laundry room offering plenty of storage, two spacious walk-in pantries, and a convenient half bath. The warm and inviting family room is perfect for entertaining with its fireplace, gorgeous wood ceilings, ceiling fans, bar area, and sliding glass door leading to the backyard patio.
A stunning wood staircase leads upstairs to the bedrooms, guest bath, and front balcony showcasing amazing city and mountain views. The primary suite features a walk-in closet and private rear balcony also offering breathtaking city and mountain views. The luxurious primary bath includes dual sinks, a jacuzzi tub, and large walk-in shower.
Additional amenities include an oversized 3-car garage with the perfect man cave setup, RV parking, two storage sheds, and a beautifully built she shed. The home is also equipped with a water softener, RO system, and chlorine filter.
The wraparound porch, incredible views, spacious layout, and ideal location near several popular parks, shopping, and easy access to HWY 101 make this home truly special.
This incredible property will not last long, so contact your favorite REALTOR today to schedule a private showing!
Listing Provided Courtesy of Era Polly at Era Polly Real Estate
Property Details
Price:
$875,000
MLS #:
26000936
Status:
Pending
Beds:
3
Baths:
3
Type:
Single Family
Subtype:
Single Family Residence
Neighborhood:
18smorcutteast
Listed Date:
May 14, 2026
Total Sq Ft:
2,478
Lot Size:
12,197 sqft / 0.28 acres (approx)
Year Built:
1989
See this Listing
Schools
Interior
Bathrooms
2 Full Bathrooms, 2 Half Bathrooms
Cooling
Ceiling Fans
Fireplaces Total
1
Flooring
Carpet, Laminate, Tile
Heating
Forced Air
Interior Features
Pantry, Wet Bar, Breakfast Bar
Laundry Features
Laundry Rm/Inside
Exterior
Attached Garage YN
1
Community Features
Sidewalks
Construction Materials
Stucco
Garage Spaces
3
Green Energy Efficient
Unknown
Lot Features
Cul-De-Sac
Other Structures
Other
Roof
Tile
Stories
2
View
City
Window Features
Dual Pn Windows
Financial
Map
Community
- Address920 Skylark Court Santa Maria CA
- CitySanta Maria
- CountySanta Barbara
- Zip Code93455
Subdivisions in Santa Maria
Market Summary
Current real estate data for Single Family in Santa Maria as of Jul 29, 2026
183
Single Family Listed
61
Avg DOM
$912,912
Avg List Price
Property Summary
- 920 Skylark Court Santa Maria CA is a Single Family for sale in Santa Maria, CA, 93455. It is listed for $875,000 and features 3 beds, 3 baths, and has approximately 0 square feet of living space, and was originally constructed in 1989. The average listing price for Single Family in Santa Maria is $912,912. To schedule a showing of MLS#26000936 at 920 Skylark Court in Santa Maria, CA, contact your JoAnn Outland Real Estate agent at 18054415574.
Similar Listings Nearby



920 Skylark Court
Santa Maria, CA