

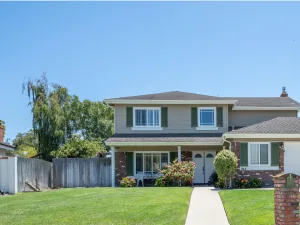
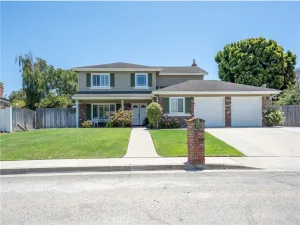
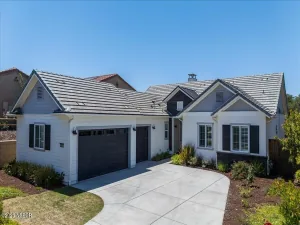
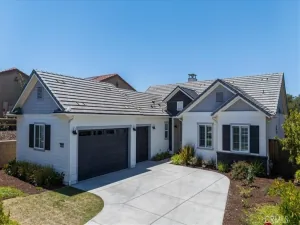
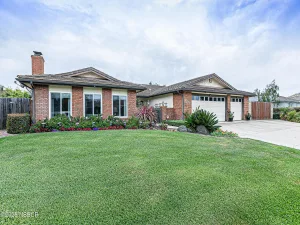
Introducing ‘The Blake Residence’, a thoughtfully designed corner-lot home where comfort, functionality, and refined living spaces come together in a well-balanced layout. An attached garage and private driveway provide everyday convenience while enhancing the home’s curb appeal, complemented by a 60-amp EV charger for modern efficiency.
Inside, an open-concept living room is filled with abundant natural light and anchored by a cozy fireplace, creating a warm and inviting atmosphere. The adjoining dining area flows seamlessly into the kitchen, offering an ideal setting for both daily living and effortless entertaining. A built-in bar with wine fridge and custom cabinetry adds a sophisticated touch, while sliding glass doors extend the living space outdoors.
The kitchen is both polished and practical, featuring stainless steel appliances, extensive cabinetry, a tile backsplash, and a picturesque window above the utility sink that brings in soft natural light. Just beyond, a dedicated laundry area with additional storage adds everyday convenience.
A spacious downstairs bonus room with a second fireplace and wood-beamed ceiling introduces character and versatility, well-suited for a media room, lounge, or home office. The home offers four comfortably appointed bedrooms, including a primary suite with an en-suite bathroom featuring a walk-in shower, dual vanity, and generous storage. Additional bathrooms are thoughtfully designed with both style and functionality in mind, including a well-appointed full bath featuring dual vanities, ample storage, and a shower-over-tub combination, as well as a conveniently located half bath for guests.
Outdoors, a covered patio and fully fenced backyard create an inviting extension of the living space, designed for both relaxation and entertaining.The backyard sets the stage for cozy, slow-simmering evenings under the stars, complemented by a grassy lawn and six raised garden beds. An additional shed adds practical storage, enhancing the overall functionality of the outdoor setting. The property has a brand new roof installed, and additional features include two designated, gated RV parking spaces, including one equipped with a 30-amp RV hookup.
Ideally located near the charming Old Town Orcutt, the home offers close proximity to local dining, shopping, and convenient access to Highway 101, blending a peaceful residential setting with everyday accessibility.
Inside, an open-concept living room is filled with abundant natural light and anchored by a cozy fireplace, creating a warm and inviting atmosphere. The adjoining dining area flows seamlessly into the kitchen, offering an ideal setting for both daily living and effortless entertaining. A built-in bar with wine fridge and custom cabinetry adds a sophisticated touch, while sliding glass doors extend the living space outdoors.
The kitchen is both polished and practical, featuring stainless steel appliances, extensive cabinetry, a tile backsplash, and a picturesque window above the utility sink that brings in soft natural light. Just beyond, a dedicated laundry area with additional storage adds everyday convenience.
A spacious downstairs bonus room with a second fireplace and wood-beamed ceiling introduces character and versatility, well-suited for a media room, lounge, or home office. The home offers four comfortably appointed bedrooms, including a primary suite with an en-suite bathroom featuring a walk-in shower, dual vanity, and generous storage. Additional bathrooms are thoughtfully designed with both style and functionality in mind, including a well-appointed full bath featuring dual vanities, ample storage, and a shower-over-tub combination, as well as a conveniently located half bath for guests.
Outdoors, a covered patio and fully fenced backyard create an inviting extension of the living space, designed for both relaxation and entertaining.The backyard sets the stage for cozy, slow-simmering evenings under the stars, complemented by a grassy lawn and six raised garden beds. An additional shed adds practical storage, enhancing the overall functionality of the outdoor setting. The property has a brand new roof installed, and additional features include two designated, gated RV parking spaces, including one equipped with a 30-amp RV hookup.
Ideally located near the charming Old Town Orcutt, the home offers close proximity to local dining, shopping, and convenient access to Highway 101, blending a peaceful residential setting with everyday accessibility.
Listing Provided Courtesy of Abel Contreras at Invest SLO
Property Details
Price:
$859,000
MLS #:
26000833
Status:
Pending
Beds:
5
Baths:
2.5
Type:
Single Family
Subtype:
Single Family Residence
Neighborhood:
20orcutteast
Listed Date:
May 6, 2026
Total Sq Ft:
2,434
Lot Size:
10,019 sqft / 0.23 acres (approx)
Year Built:
1967
See this Listing
Schools
Interior
Bathrooms
2 Full Bathrooms, 1 Half Bathroom
Cooling
None
Fireplaces Total
2
Heating
Forced Air, Natural Gas
Laundry Features
Laundry Rm/Inside, Electric Dryer Hookup
Exterior
Attached Garage YN
1
Community Features
Sidewalks
Construction Materials
Stucco
Fencing
Fenced
Garage Spaces
2
Green Energy Efficient
Photovoltaic/Sln Pnl
Lot Features
Corner
Roof
Shingle
Stories
3
View
Other
Financial
Map
Community
- Address873 Blake Street Santa Maria CA
- CitySanta Maria
- CountySanta Barbara
- Zip Code93455
Subdivisions in Santa Maria
Market Summary
Current real estate data for Single Family in Santa Maria as of Jul 29, 2026
183
Single Family Listed
61
Avg DOM
$912,912
Avg List Price
Property Summary
- 873 Blake Street Santa Maria CA is a Single Family for sale in Santa Maria, CA, 93455. It is listed for $859,000 and features 5 beds, 3 baths, and has approximately 0 square feet of living space, and was originally constructed in 1967. The average listing price for Single Family in Santa Maria is $912,912. To schedule a showing of MLS#26000833 at 873 Blake Street in Santa Maria, CA, contact your JoAnn Outland Real Estate agent at 18054415574.
Similar Listings Nearby



873 Blake Street
Santa Maria, CA