
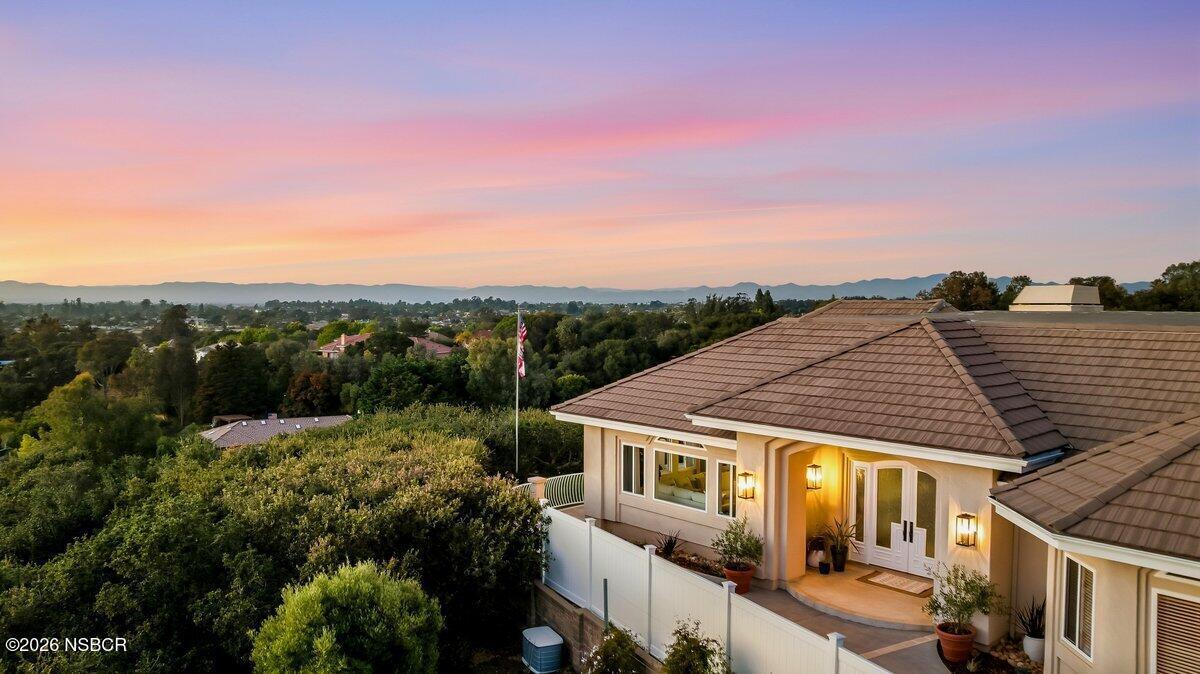
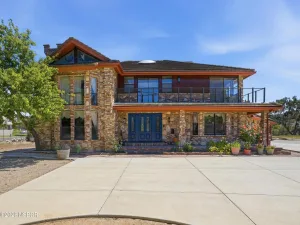
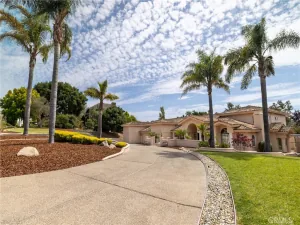
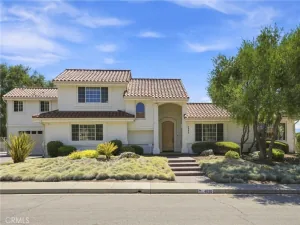
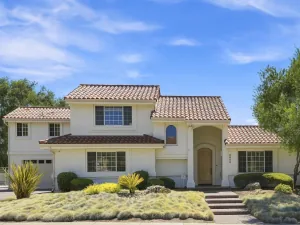
Some homes have a view, this HOME HAS A HORIZON. Newly repositioned at $1,999,000, the MOST STUNNING views of the Santa Maria Valley, can be YOURS in this rare luxury hilltop estate situated on more than one acre at the end of a private cul-de-sac in Oakhill Country Estates. Encompassing approximately 6,172 square feet of living space, this exceptional residence captures sweeping 180-degree views of the surrounding mountains, coastal sand dunes, ocean, Five Cities area, and mature oak tree canopies.
Extensively and professionally upgraded with long-term quality, comfort, efficiency, and entertaining in mind, the property offers an extraordinary combination of privacy, scale, luxury finishes, thoughtful systems improvements, and Central Coast indoor-outdoor living.
The chef’s kitchen was thoughtfully redesigned with custom cabinetry, quartz countertops, new tile flooring and backsplash, a large Kohler stainless-steel sink, premium California Faucets fixtures, an instant hot-water system, a hot-water glass rinser, and an advanced tankless reverse-osmosis and UV water-filtration system. The luxury appliance package, purchased and installed in 2025, includes a Wolf six-burner range, Wolf hood, two Sub-Zero refrigerator/freezers, two Wolf ovens, a Wolf speed oven, and two Cove dishwashers.
The adjacent custom bar is designed for effortless entertaining and features a Sub-Zero 78-bottle wine refrigerator with two refrigerated drawers, custom cabinetry with lockable glass doors, under-cabinet and countertop lighting, a California Faucets bar faucet, a high-pressure cold-water glass rinser, and French exterior doors with Baldwin hardware.
The primary suite provides a private retreat with a beautifully updated bathroom featuring heated floors, a fan heater, Kohler fixtures, a custom corner shower, a heated bidet seat, a large jetted soaking tub, and serene views of the surrounding oak trees. The primary closet includes cedar wall tile, natural ventilation, a built-in exhaust fan, and motion-sensor lighting.
Additional highlights include owned solar, two central air-conditioning systems, two high-efficiency furnaces, fresh-air ventilation added to both HVAC systems, NuShield-R ionization systems, secondary drain pans and water-detection shutoff switches, custom skylights, updated lighting, fresh designer paint, refreshed landscaping, white vinyl privacy fencing, and a built-in Santa Maria-style gas barbecue.
The oversized three-car garage includes a third bay with power hookups, RV-trailer-height clearance, and boat bilge drainage. This remarkable property presents a rare opportunity to enjoy exceptional privacy, panoramic views, substantial living space, high-end finishes, extensive upgrades, and a distinctive Central Coast lifestyle.
Extensively and professionally upgraded with long-term quality, comfort, efficiency, and entertaining in mind, the property offers an extraordinary combination of privacy, scale, luxury finishes, thoughtful systems improvements, and Central Coast indoor-outdoor living.
The chef’s kitchen was thoughtfully redesigned with custom cabinetry, quartz countertops, new tile flooring and backsplash, a large Kohler stainless-steel sink, premium California Faucets fixtures, an instant hot-water system, a hot-water glass rinser, and an advanced tankless reverse-osmosis and UV water-filtration system. The luxury appliance package, purchased and installed in 2025, includes a Wolf six-burner range, Wolf hood, two Sub-Zero refrigerator/freezers, two Wolf ovens, a Wolf speed oven, and two Cove dishwashers.
The adjacent custom bar is designed for effortless entertaining and features a Sub-Zero 78-bottle wine refrigerator with two refrigerated drawers, custom cabinetry with lockable glass doors, under-cabinet and countertop lighting, a California Faucets bar faucet, a high-pressure cold-water glass rinser, and French exterior doors with Baldwin hardware.
The primary suite provides a private retreat with a beautifully updated bathroom featuring heated floors, a fan heater, Kohler fixtures, a custom corner shower, a heated bidet seat, a large jetted soaking tub, and serene views of the surrounding oak trees. The primary closet includes cedar wall tile, natural ventilation, a built-in exhaust fan, and motion-sensor lighting.
Additional highlights include owned solar, two central air-conditioning systems, two high-efficiency furnaces, fresh-air ventilation added to both HVAC systems, NuShield-R ionization systems, secondary drain pans and water-detection shutoff switches, custom skylights, updated lighting, fresh designer paint, refreshed landscaping, white vinyl privacy fencing, and a built-in Santa Maria-style gas barbecue.
The oversized three-car garage includes a third bay with power hookups, RV-trailer-height clearance, and boat bilge drainage. This remarkable property presents a rare opportunity to enjoy exceptional privacy, panoramic views, substantial living space, high-end finishes, extensive upgrades, and a distinctive Central Coast lifestyle.
Listing Provided Courtesy of Melissa L Johnson-Barash at Blair Properties
Property Details
Price:
$1,999,000
MLS #:
26001457
Status:
Active
Beds:
4
Baths:
3
Type:
Single Family
Subtype:
Single Family Residence
Neighborhood:
20orcutteast
Listed Date:
Jul 20, 2026
Total Sq Ft:
6,172
Lot Size:
43,560 sqft / 1.00 acres (approx)
Year Built:
1994
See this Listing
Schools
Interior
Bathrooms
3 Full Bathrooms
Cooling
Central Air
Fireplaces Total
1
Flooring
Wood
Heating
Solar
Interior Features
Wet Bar
Exterior
Construction Materials
Stucco
Garage Spaces
3
Green Energy Efficient
Other
Patio And Porch Features
Patio
Roof
Tile
Security Features
Security Gate
Stories
1
View
Valley, Panoramic
Financial
HOA Fee
$343
HOA Fee Frequency
Quarterly
HOA Includes
Security
HOA Name 2
Management Trust
Map
Community
- Address6024 Quail Court Santa Maria CA
- CitySanta Maria
- CountySanta Barbara
- Zip Code93455
Subdivisions in Santa Maria
Market Summary
Current real estate data for Single Family in Santa Maria as of Oct 07, 2026
186
Single Family Listed
66
Avg DOM
$864,760
Avg List Price
Property Summary
- 6024 Quail Court Santa Maria CA is a Single Family for sale in Santa Maria, CA, 93455. It is listed for $1,999,000 and features 4 beds, 3 baths, and has approximately 0 square feet of living space, and was originally constructed in 1994. The average listing price for Single Family in Santa Maria is $864,760. To schedule a showing of MLS#26001457 at 6024 Quail Court in Santa Maria, CA, contact your JoAnn Outland Real Estate agent at 18054415574.
Similar Listings Nearby



6024 Quail Court
Santa Maria, CA