

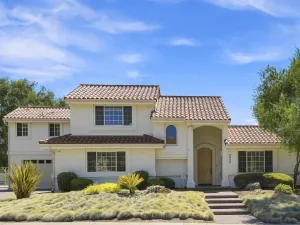
Attractive and Inviting this bright 5 bedroom 4 bath single level West Orcutt home on a ¾ acre lot is ready and waiting for you. The expansive floorplan offers both formal and comfortable living spaces. Spacious Dining and Front rooms are perfect for hosting large indoor gatherings. A gorgeous kitchen recently remodeled w/ expansive stone counter tops, plenty of cabinets, an impressive center island and upgraded appliances are a chef’s dream come true. Family room w/ brick fireplace and hearth is the perfect spot for relaxing. All bedrooms are ample sized with lovely large windows to let the light shine in. Primary bedroom has plenty of elbow room, vaulted ceilings and an ample closet. Flooring has been upgraded with beautiful tile, engineered wood in the main areas and most rooms are equipped with ceilings fans. Upgraded Laundry area with sink, exhaust fan & skylight . Oversized 3 car garage has newer doors, home is plumbed and has its own water conditioning unit. Fabulous Brick BBQ station on the rear patio makes for easy outdoor entertaining of large or small groups. Small orchard at the rear of the property has mature Avocado, Lemon, Apple, Apricot and Redwood Trees. Large garden area has prepared soil and irrigation lines ready for planting and there are 2 large storage sheds (1 with electric service). Circular drive as well as an extra wide driveway provide ample off street parking and access to front side and rear of the property, plenty of room for RV Vehicles and other large toys to be stored. This property has so much to offer great condition and location perfect for those looking to be close to quaint Old Town Orcutt , Vandenberg Space Force, Santa Maria and the beautiful Central Coast. PROPERTY IS NOT LOCATED IN A HOME OWNER ASSOCIATION.
Listing Provided Courtesy of Jamie Sim at Berkshire Hathaway HomeServ-Los Olivos
Property Details
Price:
$1,595,000
MLS #:
26002101
Status:
Active
Beds:
5
Baths:
4
Type:
Single Family
Subtype:
Single Family Residence
Neighborhood:
19orcuttwest
Listed Date:
Oct 15, 2026
Total Sq Ft:
3,725
Lot Size:
32,670 sqft / 0.75 acres (approx)
Year Built:
1999
See this Listing
Schools
Interior
Bathrooms
4 Full Bathrooms
Cooling
Ceiling Fans
Fireplaces Total
1
Flooring
Vinyl, Carpet, Tile, Wood
Heating
Forced Air
Interior Features
Pantry, Wet Bar
Laundry Features
Laundry Rm/Inside
Exterior
Attached Garage YN
1
Construction Materials
Stucco
Fencing
Fenced
Garage Spaces
3
Green Energy Efficient
None
Other Structures
Workshop
Patio And Porch Features
Patio
Roof
Concrete, Tile
Stories
1
Window Features
Skylights
Financial
Map
Community
- Address4543 Kapalua Drive Santa Maria CA
- CitySanta Maria
- CountySanta Barbara
- Zip Code93455
Subdivisions in Santa Maria
Market Summary
Current real estate data for Single Family in Santa Maria as of Oct 17, 2026
194
Single Family Listed
64
Avg DOM
$846,126
Avg List Price
Property Summary
- 4543 Kapalua Drive Santa Maria CA is a Single Family for sale in Santa Maria, CA, 93455. It is listed for $1,595,000 and features 5 beds, 4 baths, and has approximately 0 square feet of living space, and was originally constructed in 1999. The average listing price for Single Family in Santa Maria is $846,126. To schedule a showing of MLS#26002101 at 4543 Kapalua Drive in Santa Maria, CA, contact your JoAnn Outland Real Estate agent at 18054415574.
Similar Listings Nearby


4543 Kapalua Drive
Santa Maria, CA