
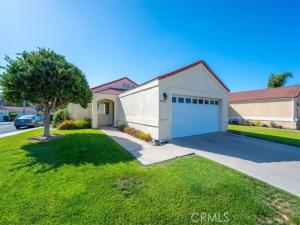
Move-in ready, single-level living in Woodmere Villas — a sunny corner lot in Orcutt with 1,773 square feet of flexible, refreshed space.
Step inside to a living room with vaulted ceilings, a gas log fireplace, and natural light all day. Fresh carpet in the living room, hallway, and one bedroom plus newer paint throughout means you can unpack and settle in without a to-do list. The kitchen pairs newer countertops and appliances with generous cabinet and storage space along with a dining area that keeps everyone connected.
Two versatile bonus spaces set this home apart: a bonus room ready to serve as a formal dining room, home office, or playroom, and a permitted sunroom with two separate rooms already included in the square footage — rare flexibility for hobbies, guests, or a quiet workspace.
Down the hall you will find three bedrooms and two bathrooms. The large primary suite has vaulted ceilings, sliding-door access to the backyard, a walk-in closet, dual vanities, and a separate tub and shower.
Out back, a nice sized patio gives you room to entertain, garden, or unwind. Add low HOA dues, a corner lot, and easy access to Orcutt’s restaurants and shops, and this is a home ready for its next chapter. Schedule your private tour today.
Step inside to a living room with vaulted ceilings, a gas log fireplace, and natural light all day. Fresh carpet in the living room, hallway, and one bedroom plus newer paint throughout means you can unpack and settle in without a to-do list. The kitchen pairs newer countertops and appliances with generous cabinet and storage space along with a dining area that keeps everyone connected.
Two versatile bonus spaces set this home apart: a bonus room ready to serve as a formal dining room, home office, or playroom, and a permitted sunroom with two separate rooms already included in the square footage — rare flexibility for hobbies, guests, or a quiet workspace.
Down the hall you will find three bedrooms and two bathrooms. The large primary suite has vaulted ceilings, sliding-door access to the backyard, a walk-in closet, dual vanities, and a separate tub and shower.
Out back, a nice sized patio gives you room to entertain, garden, or unwind. Add low HOA dues, a corner lot, and easy access to Orcutt’s restaurants and shops, and this is a home ready for its next chapter. Schedule your private tour today.
Property Details
Price:
$650,000
MLS #:
PI26210797
Status:
Active
Beds:
3
Baths:
2
Type:
Single Family
Subtype:
Single Family Residence
Neighborhood:
oreasmorcutteast
Listed Date:
Sep 29, 2026
Finished Sq Ft:
1,773
Lot Size:
6,098 sqft / 0.14 acres (approx)
Year Built:
1989
See this Listing
Schools
School District:
Orcutt Union
Interior
Appliances
Gas Water Heater, Water Line to Refrigerator, Ice Maker, Range Hood, Built-In Range, Refrigerator, Disposal, Dishwasher, Microwave
Bathrooms
2 Full Bathrooms
Cooling
None
Heating
Forced Air
Laundry Features
Inside, Laundry Closet, Gas & Electric Dryer Hookup
Levels
One
Main Level Bathrooms
2
Main Level Bedrooms
3
Exterior
Architectural Style
Traditional
Association Amenities
Picnic Area
Attached Garage YN
1
Common Walls
No Common Walls
Community Features
Gutters, Curbs, Street Lights, Storm Drains, Sidewalks
Construction Materials
Stucco
Covered Spaces
2
Exterior Features
Rain Gutters
Fencing
Wood
Garage Spaces
2
Lot Features
Corner Lot, Level with Street, Landscaped, Front Yard, Sprinkler System, Yard
Open Parking Spaces
2
Open Parking YN
1
Parking Features
Garage, Driveway Level, Garage Door Opener
Parking Spots
4
Parking Total
4
Patio And Porch Features
Front Porch, Concrete
Roof
Clay, Tile
Spa Features
None
Stories
1
View
None
Window Features
Double Pane Windows
Financial
HOA Fee
$75
HOA Fee Frequency
Monthly
HOA Name
Woodmere Villas
HOA Phone
0000000000
Map
Community
- Address4323 Ridgecrest Santa Maria CA
- CitySanta Maria
- CountySanta Barbara
- Zip Code93455
Subdivisions in Santa Maria
Market Summary
Current real estate data for Single Family in Santa Maria as of Oct 20, 2026
118
Single Family Listed
60
Avg DOM
434
Avg $ / SqFt
$859,889
Avg List Price
Property Summary
- 4323 Ridgecrest Santa Maria CA is a Single Family for sale in Santa Maria, CA, 93455. It is listed for $650,000 and features 3 beds, 2 baths, and has approximately 1,773 square feet of living space, and was originally constructed in 1989. The current price per square foot is $367. The average price per square foot for Single Family listings in Santa Maria is $434. The average listing price for Single Family in Santa Maria is $859,889. To schedule a showing of MLS#pi26210797 at 4323 Ridgecrest in Santa Maria, CA, contact your JoAnn Outland Real Estate agent at 18054415574.
Similar Listings Nearby

 Courtesy of Taylor Hoving Realty Group. Disclaimer: All data relating to real estate for sale on this page comes from the Broker Reciprocity (BR) of the California Regional Multiple Listing Service. Detailed information about real estate listings held by brokerage firms other than JoAnn Outland Real Estate include the name of the listing broker. Neither the listing company nor JoAnn Outland Real Estate shall be responsible for any typographical errors, misinformation, misprints and shall be held totally harmless. The Broker providing this data believes it to be correct, but advises interested parties to confirm any item before relying on it in a purchase decision. Copyright 2026. California Regional Multiple Listing Service. All rights reserved.
 4323 Ridgecrest
Santa Maria, CA