
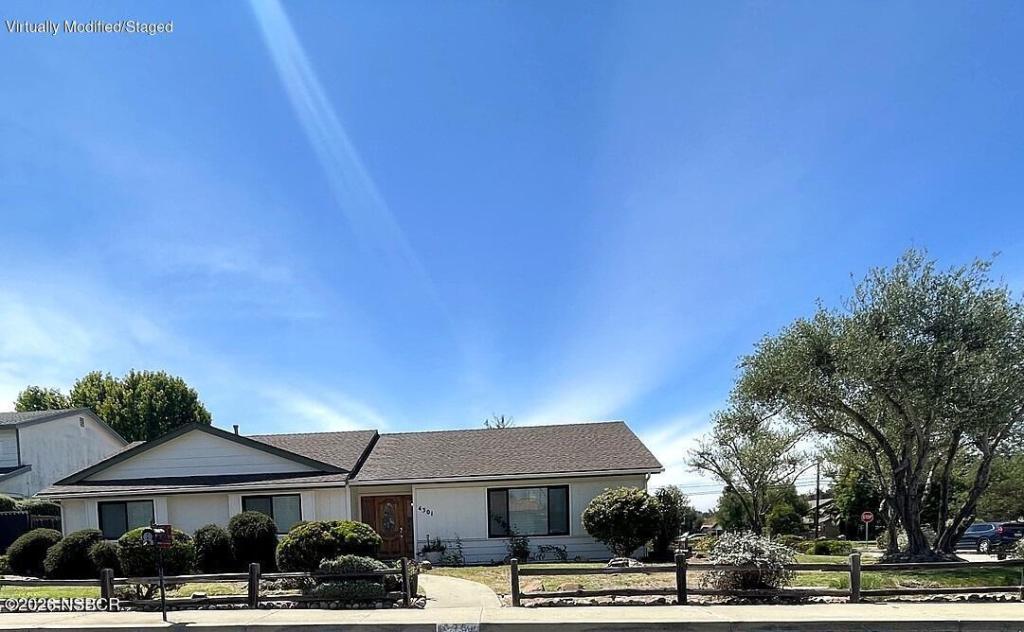
Welcome to this refreshed, single-story home located in Orcutt’s highly desirable Foxenwood neighborhood. Offering 1,884 sq. ft. of light-filled living space, this 3-bedroom, 2-bathroom residence features high vaulted ceilings, fresh interior paint, and a seamless flow throughout.
With substantial outdoor utility space, an expansive lot, and exceptional storage capabilities, this property is ideal for contractors, tradespeople, or anyone needing room for equipment, tools, and extra vehicles.
Key Interior Features
Living Areas: Flexible floor plan featuring a formal living and dining area, plus a separate cozy family room with direct access to the back patio.
Flooring: Modern LVP and durable tile run through all main traffic and living areas, complemented by plush carpeting in the bedrooms.
Primary Suite: Retreat to a spacious primary bedroom equipped with vaulted ceilings, two closets, an en-suite bathroom with a walk-in shower, and private access to the backyard.
Additional Bedrooms: Two comfortable secondary bedrooms share a full hall bathroom–perfect for family, guests, or a dedicated home office.
Convenience: Dedicated indoor laundry room and an attached two-car garage.
Unmatched Yard, Storage & Utility Space
Extensive Storage Outbuilding: Features a large exterior structure in the backyard–offering massive, secure workshop or storage capacity for tools, gear, and equipment.
Gated Side Yard Access: Deep paved area behind a wide double-gate, perfect for secure off-street parking of a work truck, utility trailer, or extra vehicle.
Spacious Lot: Oversized backyard with mature landscape, expansive paved patio space, and dedicated raised garden bed areas.
With substantial outdoor utility space, an expansive lot, and exceptional storage capabilities, this property is ideal for contractors, tradespeople, or anyone needing room for equipment, tools, and extra vehicles.
Key Interior Features
Living Areas: Flexible floor plan featuring a formal living and dining area, plus a separate cozy family room with direct access to the back patio.
Flooring: Modern LVP and durable tile run through all main traffic and living areas, complemented by plush carpeting in the bedrooms.
Primary Suite: Retreat to a spacious primary bedroom equipped with vaulted ceilings, two closets, an en-suite bathroom with a walk-in shower, and private access to the backyard.
Additional Bedrooms: Two comfortable secondary bedrooms share a full hall bathroom–perfect for family, guests, or a dedicated home office.
Convenience: Dedicated indoor laundry room and an attached two-car garage.
Unmatched Yard, Storage & Utility Space
Extensive Storage Outbuilding: Features a large exterior structure in the backyard–offering massive, secure workshop or storage capacity for tools, gear, and equipment.
Gated Side Yard Access: Deep paved area behind a wide double-gate, perfect for secure off-street parking of a work truck, utility trailer, or extra vehicle.
Spacious Lot: Oversized backyard with mature landscape, expansive paved patio space, and dedicated raised garden bed areas.
Listing Provided Courtesy of Lisa C Thompson at BHGRE Haven Properties
Property Details
Price:
$3,950
MLS #:
26001694
Status:
Active
Beds:
3
Baths:
2
Type:
Single Family
Subtype:
Residential
Neighborhood:
17smorcuttwest
Listed Date:
Aug 19, 2026
Total Sq Ft:
1,884
Lot Size:
13,504 sqft / 0.31 acres (approx)
Year Built:
1978
See this Listing
Schools
Interior
Bathrooms
2 Full Bathrooms
Exterior
Garage Spaces
2
Parking Features
Garage
Stories
1
Financial
Map
Community
- Address4301 Edenbury Drive Santa Maria CA
- CitySanta Maria
- CountySanta Barbara
- Zip Code93455
Subdivisions in Santa Maria
Market Summary
Current real estate data for Single Family in Santa Maria as of Sep 11, 2026
201
Single Family Listed
58
Avg DOM
$855,692
Avg List Price
Property Summary
- 4301 Edenbury Drive Santa Maria CA is a Single Family for sale in Santa Maria, CA, 93455. It is listed for $3,950 and features 3 beds, 2 baths, and has approximately 0 square feet of living space, and was originally constructed in 1978. The average listing price for Single Family in Santa Maria is $855,692. To schedule a showing of MLS#26001694 at 4301 Edenbury Drive in Santa Maria, CA, contact your JoAnn Outland Real Estate agent at 18054415574.
Similar Listings Nearby


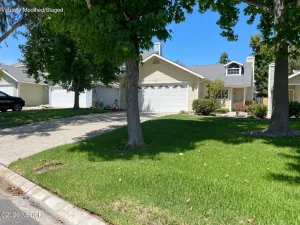


4301 Edenbury Drive
Santa Maria, CA