

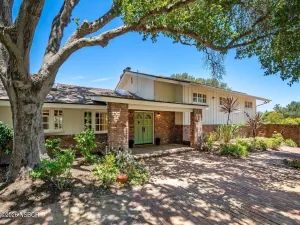
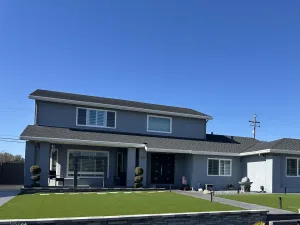
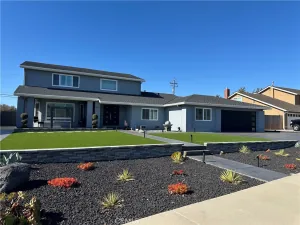
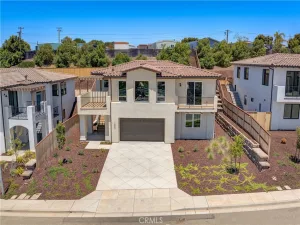
Completely reimagined and remodeled to builder-quality standards, this exceptional Foxenwood home offers 3 bedrooms, 2 bathrooms, a 3-car garage, and approximately 3000 sq. ft. of thoughtfully designed living space. Enjoy an expansive primary suite with a luxurious en-suite bath, spacious walk-in closet, and a permitted secondary bedroom addition.
Major upgrades include new plumbing, electrical, upgraded power panel, brand-new stucco, and a new composite shingles for lasting peace of mind. Situated on a 10,000+ sq. ft. lot, the low-maintenance backyard features a private jacuzzi, perfect for relaxing or entertaining.
Inside, engineered hardwood and tile flooring flow seamlessly throughout the step-free home with no floor transitions. The widened hallway enhances the open layout, while the custom kitchen showcases coffee bean-stained soft-close cabinetry, quartz countertops, a large entertaining bar with built-in refrigerator and freezer, and a walk-in pantry. An electric fireplace adds warmth and style to the living space.
Additional highlights include a smart BubblyNet dimmable lighting system, reinforced attic storage, and included refrigerator, washer, and dryer. Located in Orcutt’s highly sought-after Foxenwood neighborhood, this turnkey home combines premium craftsmanship, modern amenities, and exceptional attention to detail.
Major upgrades include new plumbing, electrical, upgraded power panel, brand-new stucco, and a new composite shingles for lasting peace of mind. Situated on a 10,000+ sq. ft. lot, the low-maintenance backyard features a private jacuzzi, perfect for relaxing or entertaining.
Inside, engineered hardwood and tile flooring flow seamlessly throughout the step-free home with no floor transitions. The widened hallway enhances the open layout, while the custom kitchen showcases coffee bean-stained soft-close cabinetry, quartz countertops, a large entertaining bar with built-in refrigerator and freezer, and a walk-in pantry. An electric fireplace adds warmth and style to the living space.
Additional highlights include a smart BubblyNet dimmable lighting system, reinforced attic storage, and included refrigerator, washer, and dryer. Located in Orcutt’s highly sought-after Foxenwood neighborhood, this turnkey home combines premium craftsmanship, modern amenities, and exceptional attention to detail.
Listing Provided Courtesy of Paul M Buentiempo at Novel Real estate
Property Details
Price:
$1,179,999
MLS #:
26001315
Status:
Pending
Beds:
3
Baths:
2
Type:
Single Family
Subtype:
Single Family Residence
Neighborhood:
19orcuttwest
Listed Date:
Jul 16, 2026
Total Sq Ft:
3,000
Lot Size:
10,019 sqft / 0.23 acres (approx)
Year Built:
1975
See this Listing
Schools
Interior
Bathrooms
2 Full Bathrooms
Cooling
None
Heating
Forced Air, Natural Gas
Exterior
Garage Spaces
3
Green Energy Efficient
Unknown
Roof
Composition
Stories
1
Financial
Map
Community
- Address401 Meadowbrook Drive Santa Maria CA
- CitySanta Maria
- CountySanta Barbara
- Zip Code93455
Subdivisions in Santa Maria
Market Summary
Current real estate data for Single Family in Santa Maria as of Jul 29, 2026
183
Single Family Listed
61
Avg DOM
$912,912
Avg List Price
Property Summary
- 401 Meadowbrook Drive Santa Maria CA is a Single Family for sale in Santa Maria, CA, 93455. It is listed for $1,179,999 and features 3 beds, 2 baths, and has approximately 0 square feet of living space, and was originally constructed in 1975. The average listing price for Single Family in Santa Maria is $912,912. To schedule a showing of MLS#26001315 at 401 Meadowbrook Drive in Santa Maria, CA, contact your JoAnn Outland Real Estate agent at 18054415574.
Similar Listings Nearby



401 Meadowbrook Drive
Santa Maria, CA