
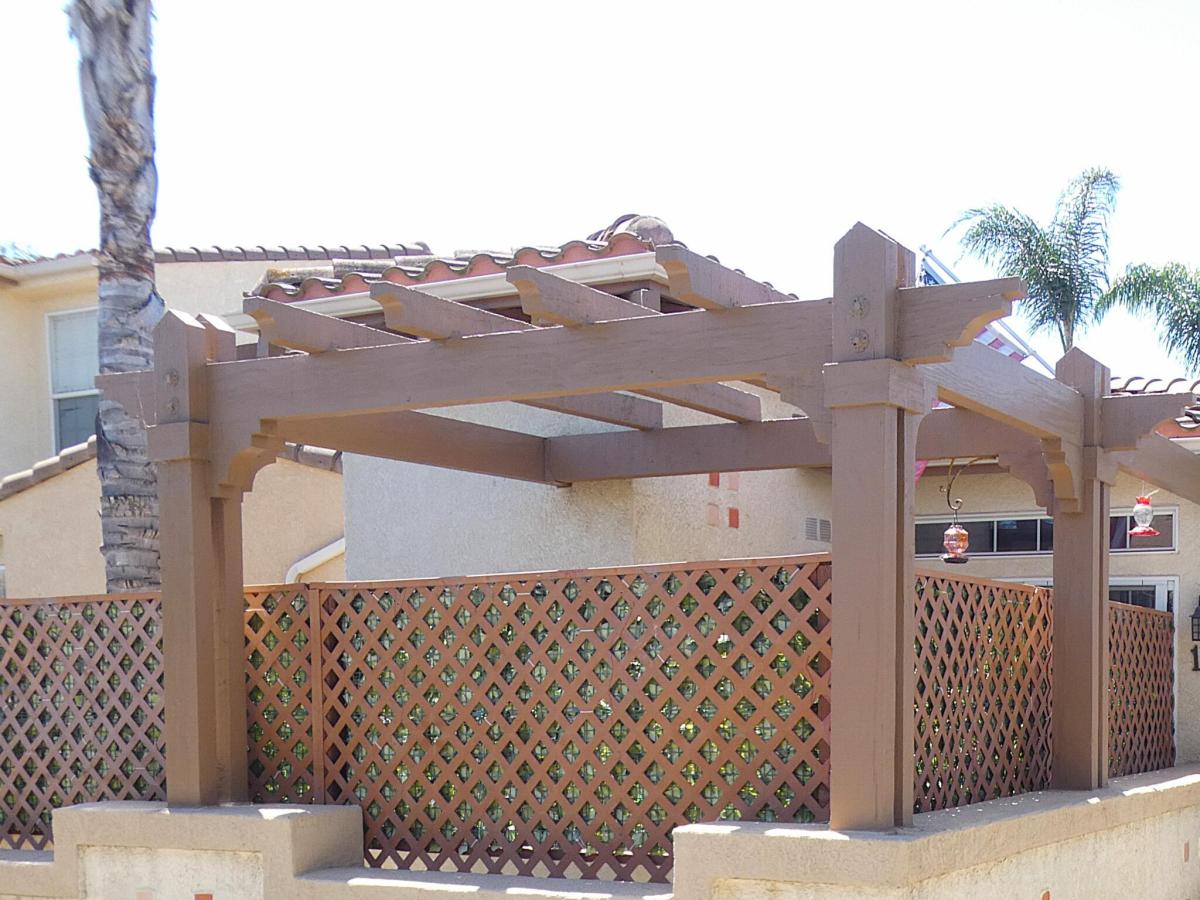
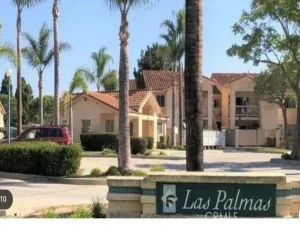
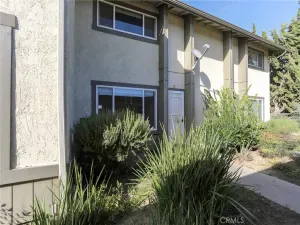
Location + location – This 2-bedroom / 2-bath single-level home is a convenient street-crossing away from stores and restaurants and ideally situated on a corner lot with no upper-level unit. The approximately 1130 SF open plan has been professionally remodeled and upgraded. The gleaming kitchen, open to the dining nook and living room, features a stylish backsplash, an extensive travertine counter/dining bar, top stainless appliances, farm sink, generous cabinets, and a pantry. The open great room is filled with light and expanded by the adjoining private wrap-around patio. The secondary bath is upgraded with a travertine counter and complementing backsplash. The primary suite includes a separate versatile retreat–also suitable as an office or gym. This bedroom features two closets plus a custom-appointed dresser. The primary bath is an upscale result of an extensive remodel. The double-wide tiled shower provides a shampoo shelf; the stone-slab counter offers two sinks, with a useful & aesthetic light-framed grooming mirror illuminating this dressing area with adjustable custom lighting. Lighted ceiling fans cool the bedrooms and great room. The recent Samsung stacking washer/dryer, the refrigerator, safe, and mounted televisions are included in the sale. This home is convenient to 2 designated carport spaces plus generous guest parking. The complex features a sparkling pool, clubhouse, and playground. Welcome to this choice home in a select location.
Listing Provided Courtesy of Joanie James at Pacific Premier Properties
Property Details
Price:
$438,800
MLS #:
26001740
Status:
Pending
Beds:
2
Baths:
2
Type:
Condo
Subtype:
Condominium
Neighborhood:
18smorcutteast
Listed Date:
Aug 25, 2026
Total Sq Ft:
1,130
Lot Size:
1,307 sqft / 0.03 acres (approx)
Year Built:
2003
See this Listing
Schools
Interior
Bathrooms
2 Full Bathrooms
Cooling
Ceiling Fans
Flooring
Laminate, Stone, Tile
Heating
Forced Air
Interior Features
Pantry, Breakfast Bar
Laundry Features
Laundry Rm/Inside
Exterior
Association Amenities
Pool, Clubhouse
Community Features
Sidewalks
Construction Materials
Stucco
Green Energy Efficient
None
Lot Features
Corner
Patio And Porch Features
Patio
Roof
Tile
Stories
1
Window Features
Dual Pn Windows
Financial
HOA Fee
$342
HOA Fee Frequency
Monthly
HOA Includes
Insurance
HOA Name 2
Veronica
Map
Community
- Address310 E Mccoy Lane 10I Santa Maria CA
- CitySanta Maria
- CountySanta Barbara
- Zip Code93455
Subdivisions in Santa Maria
Market Summary
Current real estate data for Condo in Santa Maria as of Sep 08, 2026
13
Condo Listed
47
Avg DOM
$427,165
Avg List Price
Property Summary
- 310 E Mccoy Lane 10I Santa Maria CA is a Condo for sale in Santa Maria, CA, 93455. It is listed for $438,800 and features 2 beds, 2 baths, and has approximately 0 square feet of living space, and was originally constructed in 2003. The average listing price for Condo in Santa Maria is $427,165. To schedule a showing of MLS#26001740 at 310 E Mccoy Lane 10I in Santa Maria, CA, contact your JoAnn Outland Real Estate agent at 18054415574.
Similar Listings Nearby



310 E Mccoy Lane 10I
Santa Maria, CA