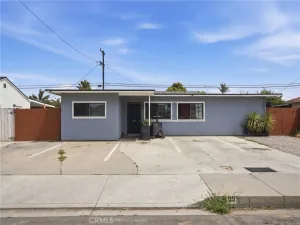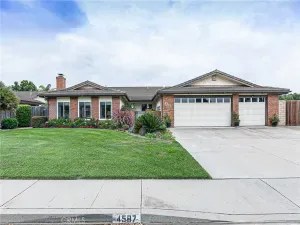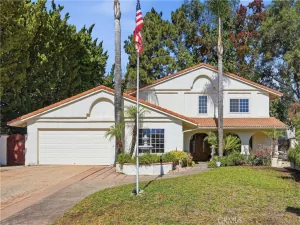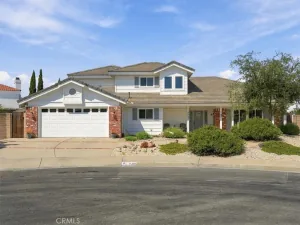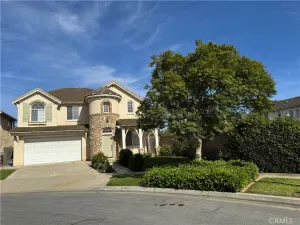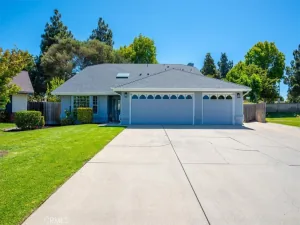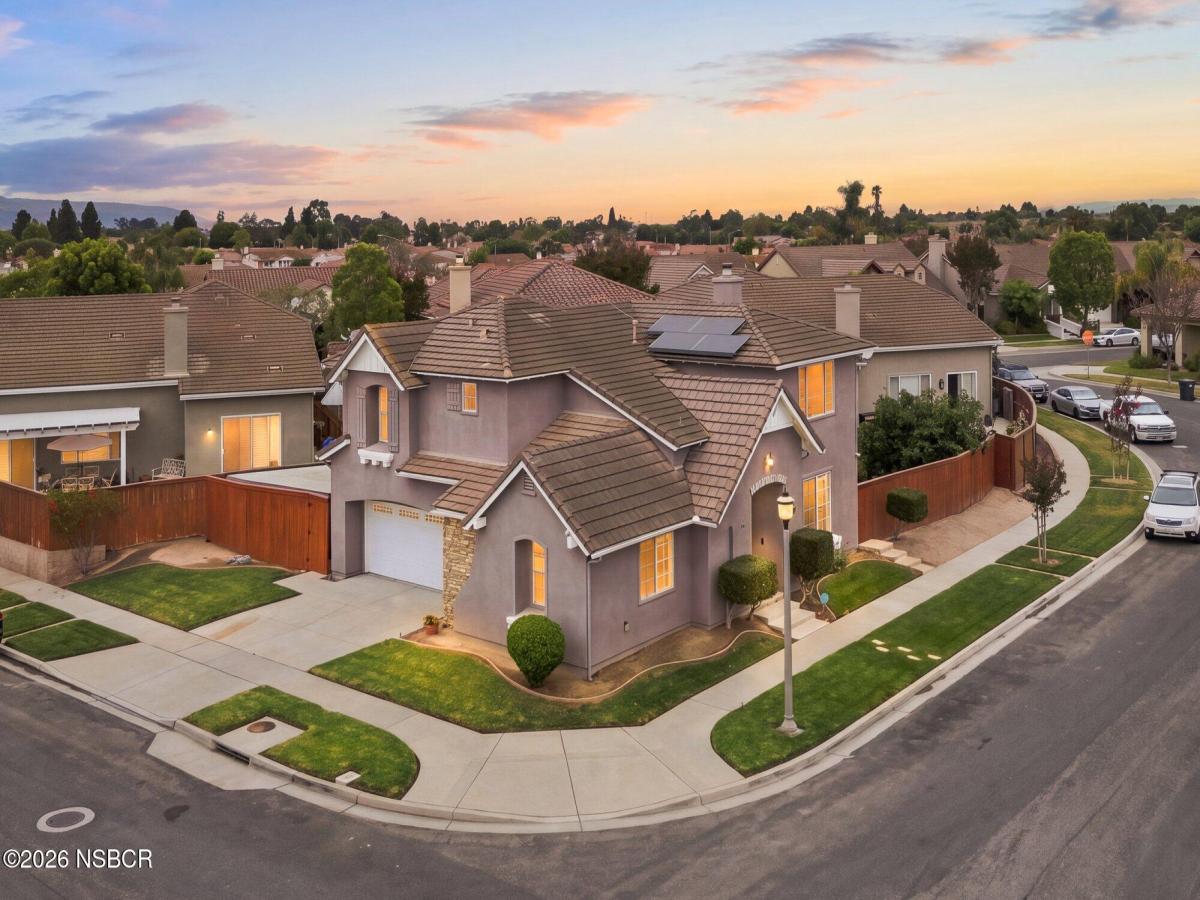
Welcome to 2517 Hinds Place, a beautifully move-in-ready two-story home nestled in the highly sought-after Traditions at Bradley Square. Built in 2004, this inviting residence offers 2,295 square feet of thoughtfully designed living space, featuring 4 spacious bedrooms, 3 bathrooms, perfectly blending comfort, functionality, and style.
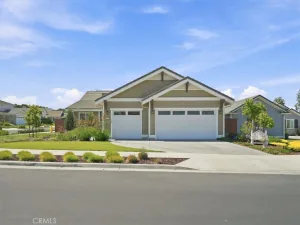
From the moment you arrive, you’ll feel an immediate sense of pride of ownership and possibility. Situated on a desirable corner lot with an exceptional curb appeal. It’s the kind of home that reflects true care and attention–welcoming you even before you step inside.
As you enter, you’re greeted by a warm an inviting foyer entrance with a striking iron staircase adding a touch of elegance and character. The timeless design complements the spacious two-story layout which includes high ceilings, elegant flooring, warm colors and recessed lighting that together create a tranquil atmosphere. The spacious living room serves as the heart of the home, anchored by a stunning stone fireplace–an inviting focal point perfect for cozy evenings.
The open-concept design enhances everyday living, seamlessly connecting the living room, dining area, and kitchen. The chefs kitchen is both stylish and functional, featuring rich beautiful cabinetry, granite countertops with a tasteful backsplash, stainless steel appliances, abundant counter space, and a center island with breakfast bar seating.
Upstairs, the spacious primary suite offers your own private escape. The en-suite bathroom is designed for relaxation and convenience, featuring a separate soaking tub and walk-in shower, dual sinks, tile accents, and generous closets that provide ample storage and organization.
The additional bedrooms are comfortably sized and versatile, ideal for family, guests, a home office, or creative space–adapting easily to your lifestyle needs. A convenient downstairs bedroom and bath with a shower adds flexibility for guests.
Step outside and enjoy the added sense of space and openness offering room to relax, and enjoy outdoor living. Whether it’s morning coffee, weekend gatherings, or simply unwinding at the end of the day.
Perfectly located near shopping, dining, parks, schools, freeway access, and the stunning Central Coast beaches, this home offers the ideal balance of convenience and lifestyle. Everything you need is just minutes away. Low annual HOA! Won’t last! Schedule your private viewing today!
From the moment you arrive, you’ll feel an immediate sense of pride of ownership and possibility. Situated on a desirable corner lot with an exceptional curb appeal. It’s the kind of home that reflects true care and attention–welcoming you even before you step inside.
As you enter, you’re greeted by a warm an inviting foyer entrance with a striking iron staircase adding a touch of elegance and character. The timeless design complements the spacious two-story layout which includes high ceilings, elegant flooring, warm colors and recessed lighting that together create a tranquil atmosphere. The spacious living room serves as the heart of the home, anchored by a stunning stone fireplace–an inviting focal point perfect for cozy evenings.
The open-concept design enhances everyday living, seamlessly connecting the living room, dining area, and kitchen. The chefs kitchen is both stylish and functional, featuring rich beautiful cabinetry, granite countertops with a tasteful backsplash, stainless steel appliances, abundant counter space, and a center island with breakfast bar seating.
Upstairs, the spacious primary suite offers your own private escape. The en-suite bathroom is designed for relaxation and convenience, featuring a separate soaking tub and walk-in shower, dual sinks, tile accents, and generous closets that provide ample storage and organization.
The additional bedrooms are comfortably sized and versatile, ideal for family, guests, a home office, or creative space–adapting easily to your lifestyle needs. A convenient downstairs bedroom and bath with a shower adds flexibility for guests.
Step outside and enjoy the added sense of space and openness offering room to relax, and enjoy outdoor living. Whether it’s morning coffee, weekend gatherings, or simply unwinding at the end of the day.
Perfectly located near shopping, dining, parks, schools, freeway access, and the stunning Central Coast beaches, this home offers the ideal balance of convenience and lifestyle. Everything you need is just minutes away. Low annual HOA! Won’t last! Schedule your private viewing today!
Property Details
Price:
$839,900
MLS #:
26001649
Status:
Pending
Beds:
4
Baths:
2.5
Type:
Single Family
Subtype:
Single Family Residence
Neighborhood:
18smorcutteast
Listed Date:
Aug 15, 2026
Total Sq Ft:
2,295
Lot Size:
7,405 sqft / 0.17 acres (approx)
Year Built:
2004
See this Listing
Schools
Interior
Exterior
Financial
HOA Fee
$198
HOA Fee Frequency
Annually
HOA Name 2
Aurora Property Serv. 805 545-7600
Map
Community
- Address2517 Hinds Place Santa Maria CA
- CitySanta Maria
- CountySanta Barbara
- Zip Code93455
Subdivisions in Santa Maria
Market Summary
Current real estate data for Single Family in Santa Maria as of Oct 09, 2026
191
Single Family Listed
63
Avg DOM
$860,264
Avg List Price
Property Summary
- 2517 Hinds Place Santa Maria CA is a Single Family for sale in Santa Maria, CA, 93455. It is listed for $839,900 and features 4 beds, 3 baths, and has approximately 0 square feet of living space, and was originally constructed in 2004. The average listing price for Single Family in Santa Maria is $860,264. To schedule a showing of MLS#26001649 at 2517 Hinds Place in Santa Maria, CA, contact your JoAnn Outland Real Estate agent at 18054415574.