

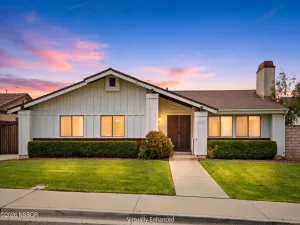
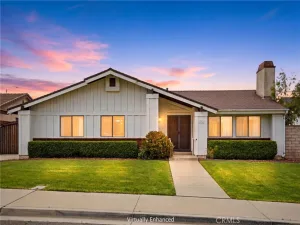
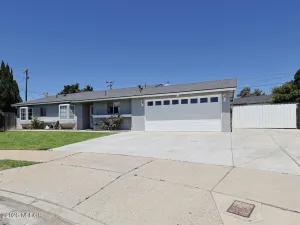
Welcome home to this single-family residence featuring a bright, open-concept layout perfect for everyday living and entertaining. Step inside to fresh interiors with neutral tones, quality wood-look flooring throughout the main areas, and abundant natural light pouring in from multiple windows with plantation shutters.
The heart of the home is the spacious kitchen boasting crisp white and gray two-tone cabinetry, a large center island with tiled countertop, appliances, and generous workspace. Adjacent dining and living areas flow seamlessly, hightailed by a cosy fireplace, ceiling fan, and sliding glass doors that open to the expansive enclosed sunroom/patio–an ideal bonus space for a home office, play area, or year-round relaxation with views of the private backyard.
This home offers comfortable bedrooms with ample closet space (including a generous walk-in closet with shelving and hanging rods), plus a modern bathroom featuring a clean vanity, tiled shower with glass enclosure, and updated fixtures. The attached garage provides convenient parking and extra storage with built-in cabinetry.
Call your realtor to schedule showing.
The heart of the home is the spacious kitchen boasting crisp white and gray two-tone cabinetry, a large center island with tiled countertop, appliances, and generous workspace. Adjacent dining and living areas flow seamlessly, hightailed by a cosy fireplace, ceiling fan, and sliding glass doors that open to the expansive enclosed sunroom/patio–an ideal bonus space for a home office, play area, or year-round relaxation with views of the private backyard.
This home offers comfortable bedrooms with ample closet space (including a generous walk-in closet with shelving and hanging rods), plus a modern bathroom featuring a clean vanity, tiled shower with glass enclosure, and updated fixtures. The attached garage provides convenient parking and extra storage with built-in cabinetry.
Call your realtor to schedule showing.
Listing Provided Courtesy of Iftekar Ali Syed at LPT Realty Inc.
Property Details
Price:
$615,000
MLS #:
26001405
Status:
Pending
Beds:
3
Baths:
2
Type:
Single Family
Subtype:
Single Family Residence
Neighborhood:
18smorcutteast
Listed Date:
Jul 14, 2026
Total Sq Ft:
1,321
Lot Size:
4,792 sqft / 0.11 acres (approx)
Year Built:
1989
See this Listing
Schools
Interior
Bathrooms
2 Full Bathrooms
Cooling
Ceiling Fans
Flooring
Laminate
Heating
Forced Air
Laundry Features
Laundry in Garage
Exterior
Attached Garage YN
1
Garage Spaces
2
Green Energy Efficient
Unknown
Patio And Porch Features
Patio Covered
Roof
Tile
Stories
1
Financial
Map
Community
- Address2501 Santa Rosa Street Santa Maria CA
- CitySanta Maria
- CountySanta Barbara
- Zip Code93455
Subdivisions in Santa Maria
Market Summary
Current real estate data for Single Family in Santa Maria as of Jul 29, 2026
183
Single Family Listed
61
Avg DOM
$912,912
Avg List Price
Property Summary
- 2501 Santa Rosa Street Santa Maria CA is a Single Family for sale in Santa Maria, CA, 93455. It is listed for $615,000 and features 3 beds, 2 baths, and has approximately 0 square feet of living space, and was originally constructed in 1989. The average listing price for Single Family in Santa Maria is $912,912. To schedule a showing of MLS#26001405 at 2501 Santa Rosa Street in Santa Maria, CA, contact your JoAnn Outland Real Estate agent at 18054415574.
Similar Listings Nearby



2501 Santa Rosa Street
Santa Maria, CA