

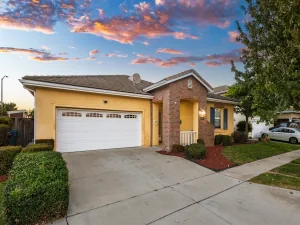
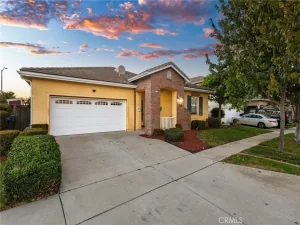
This 3-bedroom, 2.5-bath home in a gated community offers 1,692 square feet of well-planned living space, plus a bonus upstairs loft that works great as an office or second living area.
The kitchen features stainless steel appliances, quartz countertops, a center island with bar seating, and RO plumbed to the sink and fridge. The open layout flows from the kitchen into the great room with access to the side yard, making it easy to entertain.Tile flooring runs throughout the downstairs living areas, with carpet upstairs in the bedrooms and loft.
Upstairs you’ll find all three bedrooms, including the primary suite, plus the flexible loft space. The indoor laundry room adds everyday convenience, and the attached 2 car garage includes a utility sink and a whole house water softening system.
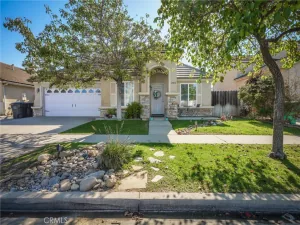
Outside, low-maintenance landscaping keeps upkeep simple. Members of the gated Gardens community enjoy an extra layer of security as well as access to a pool, spa, parks and walking trails.
The kitchen features stainless steel appliances, quartz countertops, a center island with bar seating, and RO plumbed to the sink and fridge. The open layout flows from the kitchen into the great room with access to the side yard, making it easy to entertain.Tile flooring runs throughout the downstairs living areas, with carpet upstairs in the bedrooms and loft.
Upstairs you’ll find all three bedrooms, including the primary suite, plus the flexible loft space. The indoor laundry room adds everyday convenience, and the attached 2 car garage includes a utility sink and a whole house water softening system.
Outside, low-maintenance landscaping keeps upkeep simple. Members of the gated Gardens community enjoy an extra layer of security as well as access to a pool, spa, parks and walking trails.
Listing Provided Courtesy of Kate Hendrickson at BHGRE Haven Properties
Property Details
Price:
$599,900
MLS #:
26001795
Status:
Active
Beds:
3
Baths:
2.5
Type:
Single Family
Subtype:
Single Family Residence
Neighborhood:
15smsouthwest
Listed Date:
Sep 1, 2026
Total Sq Ft:
1,692
Lot Size:
2,178 sqft / 0.05 acres (approx)
Year Built:
2018
See this Listing
Schools
Interior
Bathrooms
2 Full Bathrooms, 1 Half Bathroom
Cooling
Ceiling Fans, Central Air
Flooring
Carpet, Tile
Heating
Forced Air, Natural Gas
Interior Features
Breakfast Bar
Laundry Features
Laundry Rm/Inside
Exterior
Association Amenities
Pool
Attached Garage YN
1
Construction Materials
Stucco
Exterior Features
Dog Run
Garage Spaces
2
Green Energy Efficient
None
Lot Features
Level
Patio And Porch Features
Patio
Roof
Concrete, Tile
Stories
2
View
Other
Window Features
Dual Pn Windows
Financial
HOA Fee
$163
HOA Fee Frequency
Monthly
HOA Includes
Security
HOA Name 2
HG Gardens Homeowners Association
Map
Community
- Address1950 Blue Sage Lane Santa Maria CA
- CitySanta Maria
- CountySanta Barbara
- Zip Code93458
Subdivisions in Santa Maria
Market Summary
Current real estate data for Single Family in Santa Maria as of Oct 06, 2026
186
Single Family Listed
66
Avg DOM
$862,059
Avg List Price
Property Summary
- 1950 Blue Sage Lane Santa Maria CA is a Single Family for sale in Santa Maria, CA, 93458. It is listed for $599,900 and features 3 beds, 3 baths, and has approximately 0 square feet of living space, and was originally constructed in 2018. The average listing price for Single Family in Santa Maria is $862,059. To schedule a showing of MLS#26001795 at 1950 Blue Sage Lane in Santa Maria, CA, contact your JoAnn Outland Real Estate agent at 18054415574.
Similar Listings Nearby



1950 Blue Sage Lane
Santa Maria, CA