

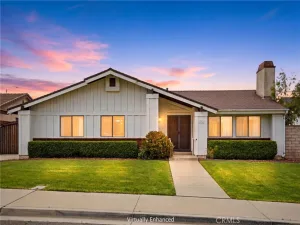
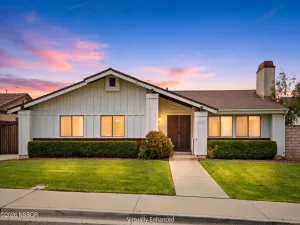
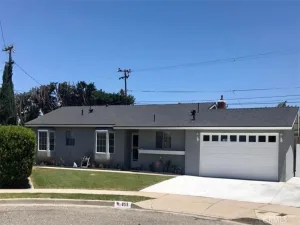
Introducing ”Birch Heights,” a light-filled 3-bedroom, 2-bath home located in Cottages on the Green, offering soaring ceilings, abundant natural light, and inviting indoor-outdoor living spaces, along with the convenience of an attached garage and ceiling fans throughout. Thoughtfully designed across two levels, this residence blends character, comfort, and everyday functionality.
From the moment you enter, you’re welcomed into a bright and airy living room where vaulted ceilings, a classic brick fireplace, and expansive windows create a warm and inviting atmosphere filled with natural light. The living space flows seamlessly into the dining area, where tile flooring and sliding glass doors extend the home outdoors to both the backyard and front patio, enhancing everyday indoor-outdoor living.
The kitchen offers a practical and functional layout with tile countertops, ample workspace, a breakfast bar, and a picturesque window above the sink that brings in natural light while framing views of the backyard.
Two well-appointed bedrooms are conveniently located on the main level, offering flexible space for guests, family, or a home office. One bedroom includes closet space for added storage and functionality. A full bathroom with a shower-over-tub combination, single vanity, and additional storage completes this level, providing comfort and convenience.
Upstairs, the primary suite serves as a private retreat overlooking the living area below. High ceilings, a large picture window, and an open overlook enhance the home’s airy feel, while the walk-in closet provides generous storage. The en-suite bathroom features a shower-over-tub combination, a separate vanity area, and additional cabinetry for convenience.
Designed to extend the living space outdoors, the home features both a private front patio and a fully fenced backyard. The backyard offers low-maintenance landscaping and a partially covered concrete patio, creating an ideal setting for outdoor dining, entertaining, or relaxing in the Central Coast climate.
Ideally located, this home offers convenient access to Highway 101 and places you just minutes from the shops, dining, and community events of Old Town Orcutt. Nearby parks, schools, and everyday conveniences including Ralph Dunlap Elementary School further enhance its appeal in this well-established neighborhood.
From the moment you enter, you’re welcomed into a bright and airy living room where vaulted ceilings, a classic brick fireplace, and expansive windows create a warm and inviting atmosphere filled with natural light. The living space flows seamlessly into the dining area, where tile flooring and sliding glass doors extend the home outdoors to both the backyard and front patio, enhancing everyday indoor-outdoor living.
The kitchen offers a practical and functional layout with tile countertops, ample workspace, a breakfast bar, and a picturesque window above the sink that brings in natural light while framing views of the backyard.
Two well-appointed bedrooms are conveniently located on the main level, offering flexible space for guests, family, or a home office. One bedroom includes closet space for added storage and functionality. A full bathroom with a shower-over-tub combination, single vanity, and additional storage completes this level, providing comfort and convenience.
Upstairs, the primary suite serves as a private retreat overlooking the living area below. High ceilings, a large picture window, and an open overlook enhance the home’s airy feel, while the walk-in closet provides generous storage. The en-suite bathroom features a shower-over-tub combination, a separate vanity area, and additional cabinetry for convenience.
Designed to extend the living space outdoors, the home features both a private front patio and a fully fenced backyard. The backyard offers low-maintenance landscaping and a partially covered concrete patio, creating an ideal setting for outdoor dining, entertaining, or relaxing in the Central Coast climate.
Ideally located, this home offers convenient access to Highway 101 and places you just minutes from the shops, dining, and community events of Old Town Orcutt. Nearby parks, schools, and everyday conveniences including Ralph Dunlap Elementary School further enhance its appeal in this well-established neighborhood.
Listing Provided Courtesy of Chelsea King at Invest SLO
Property Details
Price:
$640,000
MLS #:
26001248
Status:
Active Under Contract
Beds:
3
Baths:
2
Type:
Single Family
Subtype:
Single Family Residence
Neighborhood:
20orcutteast
Listed Date:
Jun 25, 2026
Total Sq Ft:
1,383
Lot Size:
6,098 sqft / 0.14 acres (approx)
Year Built:
1987
See this Listing
Schools
Interior
Bathrooms
2 Full Bathrooms
Cooling
None
Fireplaces Total
1
Flooring
Carpet, Tile
Heating
Forced Air, Natural Gas
Interior Features
Breakfast Bar
Laundry Features
Laundry in Garage, Electric Dryer Hookup
Exterior
Association Amenities
Other
Attached Garage YN
1
Community Features
Sidewalks
Construction Materials
Wood Siding, Stucco
Fencing
Fenced
Garage Spaces
2
Green Energy Efficient
None
Lot Features
Corner, Cul-De-Sac
Patio And Porch Features
Patio Covered, Patio
Roof
Shingle
Stories
2
Window Features
Skylights
Financial
HOA Fee
$69
HOA Fee Frequency
Monthly
HOA Name 2
Cameo Gardens
Map
Community
- Address1491 Bathurst Drive Santa Maria CA
- CitySanta Maria
- CountySanta Barbara
- Zip Code93455
Subdivisions in Santa Maria
Market Summary
Current real estate data for Single Family in Santa Maria as of Jul 29, 2026
183
Single Family Listed
61
Avg DOM
$912,912
Avg List Price
Property Summary
- 1491 Bathurst Drive Santa Maria CA is a Single Family for sale in Santa Maria, CA, 93455. It is listed for $640,000 and features 3 beds, 2 baths, and has approximately 0 square feet of living space, and was originally constructed in 1987. The average listing price for Single Family in Santa Maria is $912,912. To schedule a showing of MLS#26001248 at 1491 Bathurst Drive in Santa Maria, CA, contact your JoAnn Outland Real Estate agent at 18054415574.
Similar Listings Nearby



1491 Bathurst Drive
Santa Maria, CA