

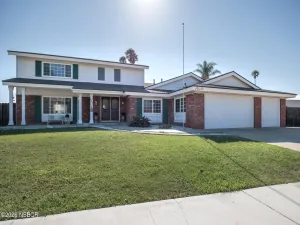
Welcome to this beautifully updated 3-bedroom, 2-bath home offering a bright, open floor plan with stylish farmhouse-inspired touches throughout! The spacious living area features LVP flooring, a beautiful wood-accented ceiling, plantation shutters, and a charming barn door on the coat closet. The adjacent dining area flows seamlessly into the updated kitchen, complete with quartz countertops, shaker-style cabinetry with attractive hardware, a 5-burner gas range, and farmhouse sink.
The bedrooms continue the farmhouse feel with decorative closet doors and plantation shutters. The spacious primary suite offers an adjoining bath with a convenient makeup counter.
Even the finished garage stands out, featuring fluorescent lighting and a rear roll-up door providing direct access to the backyard.
Step outside to a beautifully manicured, south-facing backyard designed for entertaining! Enjoy a horseshoe pit, gas lines at the patio for your BBQ, and a gas fire pit–perfect for gathering with friends and family on Central Coast evenings. With its open layout, thoughtful updates, and inviting indoor-outdoor living, this home is ready to welcome its next owner!
The bedrooms continue the farmhouse feel with decorative closet doors and plantation shutters. The spacious primary suite offers an adjoining bath with a convenient makeup counter.
Even the finished garage stands out, featuring fluorescent lighting and a rear roll-up door providing direct access to the backyard.
Step outside to a beautifully manicured, south-facing backyard designed for entertaining! Enjoy a horseshoe pit, gas lines at the patio for your BBQ, and a gas fire pit–perfect for gathering with friends and family on Central Coast evenings. With its open layout, thoughtful updates, and inviting indoor-outdoor living, this home is ready to welcome its next owner!
Listing Provided Courtesy of Miko Nehman at eXp Realty of California, Inc.
Property Details
Price:
$792,000
MLS #:
26001868
Status:
Active
Beds:
3
Baths:
2
Type:
Single Family
Subtype:
Single Family Residence
Neighborhood:
20orcutteast
Listed Date:
Sep 11, 2026
Total Sq Ft:
1,616
Lot Size:
10,019 sqft / 0.23 acres (approx)
Year Built:
1979
See this Listing
Schools
Interior
Bathrooms
2 Full Bathrooms
Cooling
Ceiling Fans
Fireplaces Total
1
Flooring
Carpet, Other
Heating
Forced Air
Interior Features
Cathedral Ceilings, Breakfast Bar
Laundry Features
Laundry Rm/Inside
Exterior
Community Features
Sidewalks
Construction Materials
Stucco
Garage Spaces
2
Green Energy Efficient
None
Roof
Composition
Stories
1
View
None
Window Features
Dual Pn Windows
Financial
Map
Community
- Address1414 Oak Knoll Road Santa Maria CA
- CitySanta Maria
- CountySanta Barbara
- Zip Code93455
Subdivisions in Santa Maria
Market Summary
Current real estate data for Single Family in Santa Maria as of Sep 12, 2026
199
Single Family Listed
59
Avg DOM
$857,694
Avg List Price
Property Summary
- 1414 Oak Knoll Road Santa Maria CA is a Single Family for sale in Santa Maria, CA, 93455. It is listed for $792,000 and features 3 beds, 2 baths, and has approximately 0 square feet of living space, and was originally constructed in 1979. The average listing price for Single Family in Santa Maria is $857,694. To schedule a showing of MLS#26001868 at 1414 Oak Knoll Road in Santa Maria, CA, contact your JoAnn Outland Real Estate agent at 18054415574.
Similar Listings Nearby




1414 Oak Knoll Road
Santa Maria, CA