
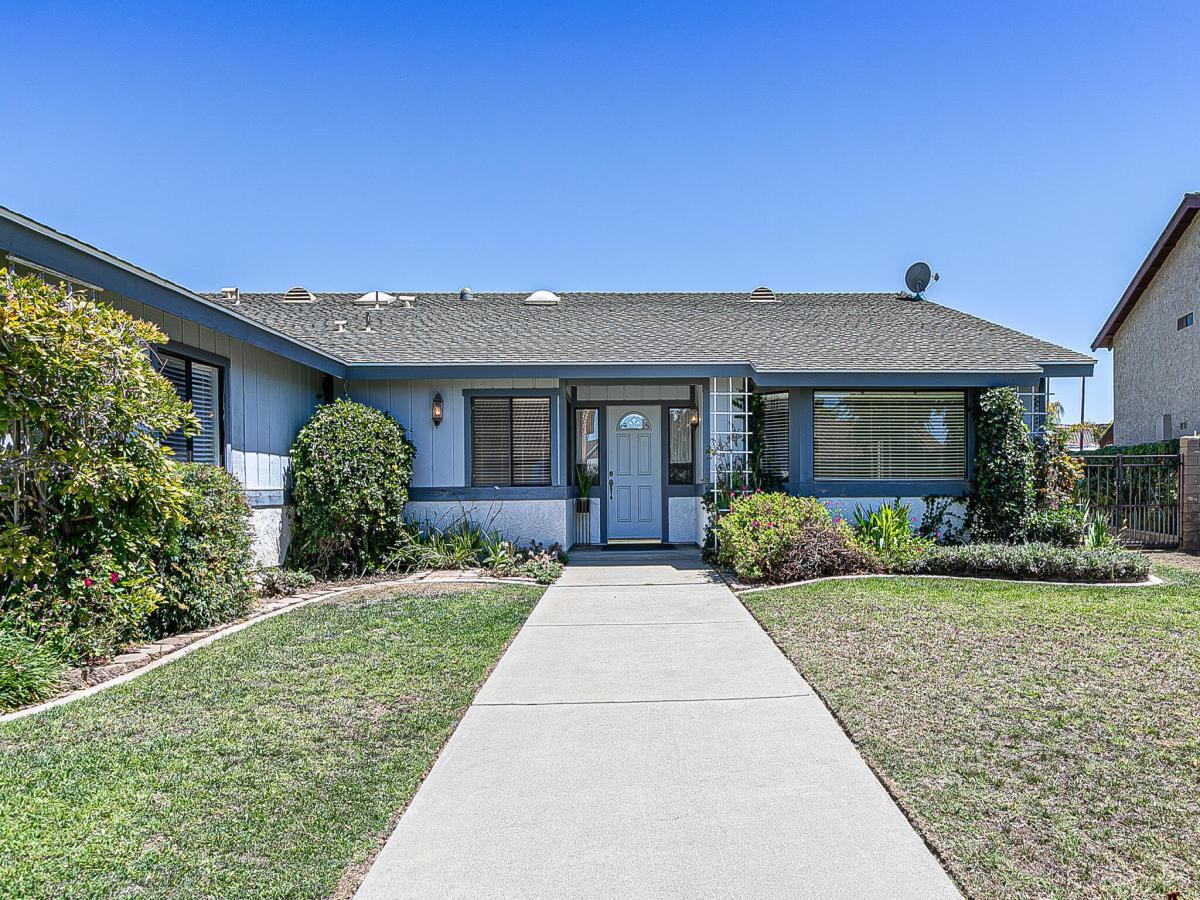
A Home Designed for Family, Entertaining & Everyday Living!
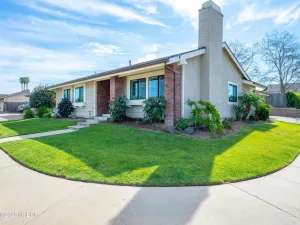
Welcome to this custom-built 2,365± sq. ft. home featuring 4 bedrooms, 3 bathrooms and a thoughtfully designed split-bedroom floor plan! Lovingly cared for by its original owner, this home is ready to welcome its next family.
✨ The Kitchen Takes Center Stage!
Located at the heart of the home between the formal and informal living spaces, this spacious chef’s kitchen is truly made for entertaining. With 2 full-size ovens, abundant cabinetry and extensive counter space, there’s plenty of room to cook, prep, serve and gather with family and friends.
🛏️ Flexible Split Floor Plan
One bedroom is positioned away from the others with a nearby full bathroom, creating an ideal guest suite, home office, multigenerational living space or private retreat. The other three oversized bedrooms include a spacious primary suite with a beautifully maintained ensuite featuring dual sinks and a large shower.
🚗 Oversized Garage + Thoughtful Extras
The oversized garage has finished walls and a window for natural light. Other practical features include indoor laundry with a floor drain, a 2021 furnace and newer water heater.
🌿 And There’s MORE!
An enclosed and finished patio room provides additional usable space beyond the 2,365± sq. ft.–perfect for a hobby room, game room, home gym, office or simply a place to relax.
Outside, the low-maintenance yard means less time gardening and more time enjoying your home. A bright, sheltered side yard offers easy gated access and even has its own happy orange tree!
❤️ One owner. Lovingly maintained. Thoughtfully designed. Ready for its next chapter.
📍 If you’re looking for a spacious home with flexibility, an incredible entertaining kitchen and plenty of room for family and guests, this one deserves a closer look!
Contact us to schedule your private showing!
#HomeForSale #RealEstate #FamilyHome #CustomHome #HomesForSale #CaliforniaRealEstate #4BedroomHome #DreamHome #HomeTour #HouseForSale #RealEstateTour #MoveUpBuyer
Welcome to this custom-built 2,365± sq. ft. home featuring 4 bedrooms, 3 bathrooms and a thoughtfully designed split-bedroom floor plan! Lovingly cared for by its original owner, this home is ready to welcome its next family.
✨ The Kitchen Takes Center Stage!
Located at the heart of the home between the formal and informal living spaces, this spacious chef’s kitchen is truly made for entertaining. With 2 full-size ovens, abundant cabinetry and extensive counter space, there’s plenty of room to cook, prep, serve and gather with family and friends.
🛏️ Flexible Split Floor Plan
One bedroom is positioned away from the others with a nearby full bathroom, creating an ideal guest suite, home office, multigenerational living space or private retreat. The other three oversized bedrooms include a spacious primary suite with a beautifully maintained ensuite featuring dual sinks and a large shower.
🚗 Oversized Garage + Thoughtful Extras
The oversized garage has finished walls and a window for natural light. Other practical features include indoor laundry with a floor drain, a 2021 furnace and newer water heater.
🌿 And There’s MORE!
An enclosed and finished patio room provides additional usable space beyond the 2,365± sq. ft.–perfect for a hobby room, game room, home gym, office or simply a place to relax.
Outside, the low-maintenance yard means less time gardening and more time enjoying your home. A bright, sheltered side yard offers easy gated access and even has its own happy orange tree!
❤️ One owner. Lovingly maintained. Thoughtfully designed. Ready for its next chapter.
📍 If you’re looking for a spacious home with flexibility, an incredible entertaining kitchen and plenty of room for family and guests, this one deserves a closer look!
Contact us to schedule your private showing!
#HomeForSale #RealEstate #FamilyHome #CustomHome #HomesForSale #CaliforniaRealEstate #4BedroomHome #DreamHome #HomeTour #HouseForSale #RealEstateTour #MoveUpBuyer
Listing Provided Courtesy of Krista Murchison at O.I.C. Real Estate Services
Property Details
Price:
$750,000
MLS #:
26001772
Status:
Active
Beds:
4
Baths:
3
Type:
Single Family
Subtype:
Single Family Residence
Neighborhood:
14smnortheast
Listed Date:
Aug 28, 2026
Total Sq Ft:
2,365
Lot Size:
7,841 sqft / 0.18 acres (approx)
Year Built:
1980
See this Listing
Schools
Interior
Bathrooms
3 Full Bathrooms
Cooling
Ceiling Fans
Fireplaces Total
1
Flooring
Carpet, Laminate, Wood
Heating
Forced Air
Interior Features
Other, Breakfast Bar
Laundry Features
Laundry Rm/Inside
Exterior
Attached Garage YN
1
Community Features
Sidewalks
Construction Materials
Stucco
Garage Spaces
2
Green Energy Efficient
None
Lot Features
Level
Patio And Porch Features
Patio
Roof
Composition
Stories
1
View
None
Window Features
Skylights
Financial
Map
Community
- Address1322 Charlotte Drive Santa Maria CA
- CitySanta Maria
- CountySanta Barbara
- Zip Code93454
Subdivisions in Santa Maria
Market Summary
Current real estate data for Single Family in Santa Maria as of Sep 07, 2026
193
Single Family Listed
59
Avg DOM
$865,384
Avg List Price
Property Summary
- 1322 Charlotte Drive Santa Maria CA is a Single Family for sale in Santa Maria, CA, 93454. It is listed for $750,000 and features 4 beds, 3 baths, and has approximately 0 square feet of living space, and was originally constructed in 1980. The average listing price for Single Family in Santa Maria is $865,384. To schedule a showing of MLS#26001772 at 1322 Charlotte Drive in Santa Maria, CA, contact your JoAnn Outland Real Estate agent at 18054415574.
Similar Listings Nearby


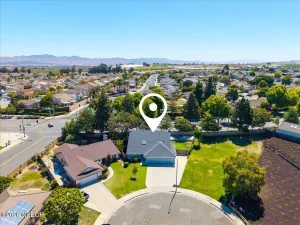

1322 Charlotte Drive
Santa Maria, CA