
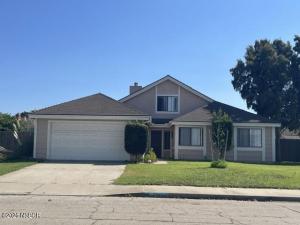
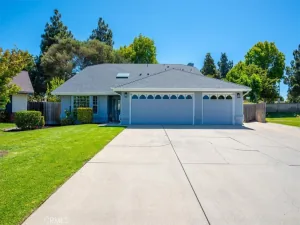
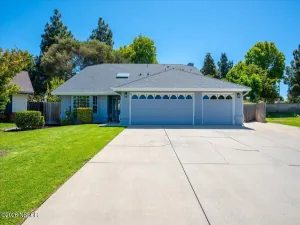
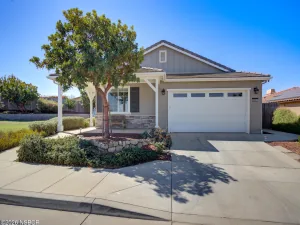
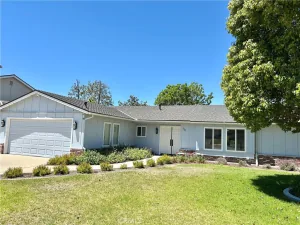
GREAT ORCUTT LOCATION WITH A HUGE BACKYARD! This inviting 3-bedroom plus loft, 2-bath home offers approximately 1,569 sq. ft. of living space and is situated on an impressive 9,583 sq. ft. lot.
The light and open interior features beautiful luxury vinyl flooring and a spacious living room with dramatic cathedral ceilings. The versatile loft provides the perfect space for a home office, den, playroom or additional living area.
The kitchen offers a convenient pantry and newer dishwasher, while the indoor laundry area adds everyday functionality. The primary suite features a vaulted ceiling, sliding glass door leading to the backyard and a private bathroom with dual sinks.
Outside, the expansive backyard is a clean slate with endless possibilities–ready to be transformed into an incredible outdoor retreat, entertaining area, garden or play space.
A wonderful opportunity to create your ideal home in a desirable Orcutt location!
The light and open interior features beautiful luxury vinyl flooring and a spacious living room with dramatic cathedral ceilings. The versatile loft provides the perfect space for a home office, den, playroom or additional living area.
The kitchen offers a convenient pantry and newer dishwasher, while the indoor laundry area adds everyday functionality. The primary suite features a vaulted ceiling, sliding glass door leading to the backyard and a private bathroom with dual sinks.
Outside, the expansive backyard is a clean slate with endless possibilities–ready to be transformed into an incredible outdoor retreat, entertaining area, garden or play space.
A wonderful opportunity to create your ideal home in a desirable Orcutt location!
Listing Provided Courtesy of Era Polly at Era Polly Real Estate
Property Details
Price:
$735,000
MLS #:
26001811
Status:
Pending
Beds:
3
Baths:
2
Type:
Single Family
Subtype:
Single Family Residence
Neighborhood:
20orcutteast
Listed Date:
Sep 3, 2026
Total Sq Ft:
1,569
Lot Size:
9,583 sqft / 0.22 acres (approx)
Year Built:
1983
See this Listing
Schools
Interior
Bathrooms
2 Full Bathrooms
Cooling
None
Fireplaces Total
1
Flooring
Vinyl, Carpet
Heating
Forced Air
Laundry Features
Laundry Rm/Inside
Exterior
Attached Garage YN
1
Community Features
Sidewalks
Construction Materials
Stucco
Garage Spaces
2
Green Energy Efficient
Unknown
Roof
Composition
Stories
2
Financial
Map
Community
- Address1134 Woodmere Road Santa Maria CA
- CitySanta Maria
- CountySanta Barbara
- Zip Code93455
Subdivisions in Santa Maria
Market Summary
Current real estate data for Single Family in Santa Maria as of Oct 06, 2026
188
Single Family Listed
65
Avg DOM
$859,372
Avg List Price
Property Summary
- 1134 Woodmere Road Santa Maria CA is a Single Family for sale in Santa Maria, CA, 93455. It is listed for $735,000 and features 3 beds, 2 baths, and has approximately 0 square feet of living space, and was originally constructed in 1983. The average listing price for Single Family in Santa Maria is $859,372. To schedule a showing of MLS#26001811 at 1134 Woodmere Road in Santa Maria, CA, contact your JoAnn Outland Real Estate agent at 18054415574.
Similar Listings Nearby



1134 Woodmere Road
Santa Maria, CA