
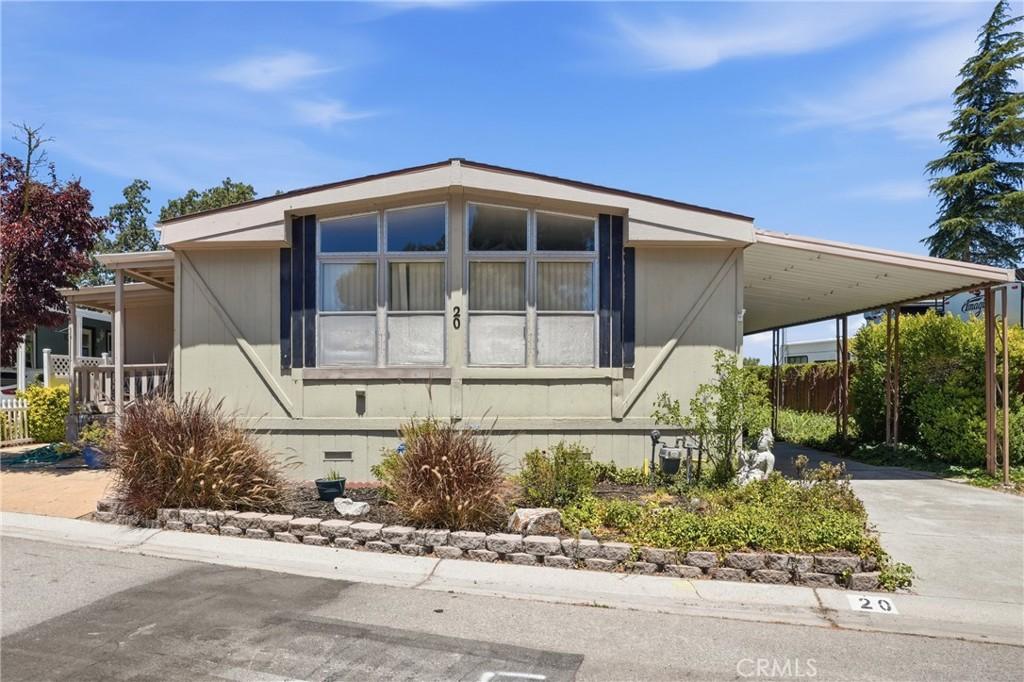
SELLER IS WILLING TO CONTRIBUTE TOWARD REPLACING THE CARPET AND CAN BE COMPLETED BEFORE THE CLOSE OF ESCROW! Introducing “The Rancho Retreat,” a 3-bedroom, 2-bathroom manufactured home situated on owned land in the 55+ Rancho Paso Mobile Home Park. With no space rent, a functional floor plan, multiple living spaces, and a fenced backyard, this home offers a comfortable layout and a great opportunity to make it your own.
Upon entering, you’re welcomed into the living room, where large windows fill the space with natural light. The adjoining dining area features built-in storage and flows seamlessly into the kitchen, which offers ample cabinetry and built-in appliances. Beyond the kitchen, an additional casual dining area with laminate flooring provides extra room to relax or entertain, while the adjoining sunroom offers abundant natural light and versatile space for a sitting area, hobby room, or home office.
The primary bedroom serves as a comfortable retreat with an attached en-suite bathroom featuring dual vanities, generous storage, a soaking tub, and a separate shower. Two additional bedrooms provide flexible space for guests, hobbies, or a home office. The second full bathroom features a tiled walk-in shower and an accessibility grab bar, while a dedicated laundry area adds everyday convenience.
Outside, the home offers a covered front porch, a fenced backyard with a concrete patio and storage shed, and a two-car covered carport for convenient parking. All situated on a 4,663 sq. ft. lot with space to enjoy both indoor and outdoor living.
Residents of the Rancho Paso Community enjoy a variety of amenities, including paid sewer and trash services, a swimming pool, and two community clubhouses featuring meeting rooms, poker tables, full kitchens, BBQ areas, and a library.
Located just minutes from Highway 101, shopping, dining, and Paso Robles’ renowned wineries!
Property Details
Price:
$305,000
MLS #:
PI26163614
Status:
Active
Beds:
3
Baths:
2
Type:
Single Family
Subtype:
Manufactured On Land
Subdivision:
PR City Limits West120
Neighborhood:
pricprinsidecitylimit
Listed Date:
Jul 28, 2026
Finished Sq Ft:
1,440
Lot Size:
4,663 sqft / 0.11 acres (approx)
Year Built:
1979
See this Listing
Schools
School District:
Paso Robles Joint Unified
Interior
Exterior
Community
55+
Parking Spots
2
Financial
HOA Fee
$397
HOA Fee Frequency
MO
Map
Community
- Address20 Via Santa Barbara Paso Robles CA
- SubdivisionPR City Limits West(120)
- CityPaso Robles
- CountySan Luis Obispo
- Zip Code93446
Subdivisions in Paso Robles
Market Summary
Current real estate data for Single Family in Paso Robles as of Oct 11, 2026
276
Single Family Listed
101
Avg DOM
495
Avg $ / SqFt
$991,654
Avg List Price
Property Summary
- Located in the PR City Limits West(120) subdivision, 20 Via Santa Barbara Paso Robles CA is a Single Family for sale in Paso Robles, CA, 93446. It is listed for $305,000 and features 3 beds, 2 baths, and has approximately 1,440 square feet of living space, and was originally constructed in 1979. The current price per square foot is $212. The average price per square foot for Single Family listings in Paso Robles is $495. The average listing price for Single Family in Paso Robles is $991,654. To schedule a showing of MLS#pi26163614 at 20 Via Santa Barbara in Paso Robles, CA, contact your JoAnn Outland Real Estate agent at 18054415574.