
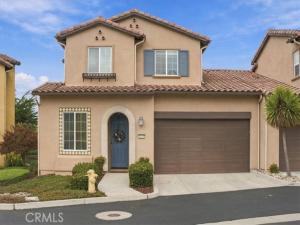
Luxury Living in Trilogy at Monarch Dunes | The Coveted Sage Townhome. Discover luxury and effortless living in this beautifully appointed Sage townhome in Trilogy at Monarch Dunes premier five-star golf course resort community. Built in 2017, this impressive two-story residence offers approximately 2,055 square feet, 3 bedrooms, 2.5 baths, a versatile bonus room, and an expansive upstairs loft. Designer-inspired upgrades create an inviting atmosphere that is both sophisticated and functional. The open-concept design draws your eye through light-filled living spaces to the private backyard and extended covered patio. Beautiful wood flooring enhances the main living areas, while the seamless flow between rooms creates an ideal setting for relaxed everyday living and effortless entertaining. Just off the entry, a sun-drenched bonus room, previously enjoyed as an art studio, offers abundant natural light and versatility as a home office, creative retreat, or hobby room. At the heart of the home, the kitchen combines style and functionality with quartz slab countertops, a custom subway tile backsplash, generous center island, and desirable five-burner gas cooktop. A spacious walk-in pantry provides abundant storage. Gather around the island for casual conversation or enjoy a meal in the adjacent dining area, with an open layout that keeps everyone connected. The inviting great room extends naturally from the dining space, with a bright, airy ambiance and direct access to the extended covered patio. This sheltered outdoor living area is perfect for morning coffee, alfresco dining, or unwinding at the end of the day while enjoying the thoughtfully designed backyard. The desirable downstairs primary suite offers a private retreat with an attached bath and walk-in closet. A main-level primary bedroom, laundry area, and 2nd level storage add to the home’s exceptional livability. Also upstairs, the spacious open loft can be customized as a media lounge, secondary living room, fitness area, or dedicated workspace. Two additional bedrooms, a full bathroom, and an oversized storage area complete the upper level, offering flexibility for guests or changing needs. With its sought-after Sage floor plan, designer-selected finishes, generous storage, inviting outdoor living, and convenient proximity to the community clubhouse, this remarkable townhome offers an opportunity to embrace the Trilogy lifestyle with style and ease. Welcome home to Trilogy at Monarch Dunes.
Property Details
Price:
$899,000
MLS #:
PI26221913
Status:
Active
Beds:
3
Baths:
2.5
Type:
Condo
Subtype:
Condominium
Subdivision:
Trilogy600
Neighborhood:
npmonipomo
Listed Date:
Oct 13, 2026
Finished Sq Ft:
2,058
Lot Size:
2,149 sqft / 0.05 acres (approx)
Year Built:
2018
See this Listing
Schools
School District:
Lucia Mar Unified
Interior
Appliances
Gas Cooktop, Disposal, Microwave, Refrigerator, Dishwasher
Bathrooms
2 Full Bathrooms, 1 Half Bathroom
Cooling
None
Heating
Electric, Forced Air
Interior Features
Quartz Counters, Pantry, Two Story Ceilings, Open Floorplan
Laundry Features
Inside
Levels
Two
Main Level Bathrooms
2
Main Level Bedrooms
1
Exterior
Association Amenities
Maintenance Grounds, Concierge, Clubhouse, Biking Trails, Sauna, Golf Course, Pool, Fire Pit, Outdoor Cooking Area, Sport Court, Trail(s), Barbecue, Spa/Hot Tub, Playground, Horse Trails, Banquet Facilities, Fitness Center, Pickleball, Tennis Court(s), Card Room, Meeting Room, Bocce Ball Court
Attached Garage YN
1
Common Walls
1 Common Wall, No One Below, No One Above
Community Features
Curbs, Horse Trails, Golf, Street Lights, Sidewalks
Construction Materials
Brick, Other
Covered Spaces
2
Garage Spaces
2
Parking Features
Direct Access, Garage – Single Door, Garage Faces Front
Parking Spots
2
Parking Total
2
Patio And Porch Features
Patio
Roof
Concrete
Spa Features
Association
Stories
2
View
See Remarks
Financial
HOA Fee
$725
HOA Fee Frequency
Monthly
HOA Name
CCMA/WMA/MRTA
HOA Phone
805-343-7508
Map
Community
- Address1174 Spring Azure Way Nipomo CA
- SubdivisionTrilogy(600)
- CityNipomo
- CountySan Luis Obispo
- Zip Code93444
Subdivisions in Nipomo
Market Summary
Property Summary
- Located in the Trilogy(600) subdivision, 1174 Spring Azure Way Nipomo CA is a Condo for sale in Nipomo, CA, 93444. It is listed for $899,000 and features 3 beds, 3 baths, and has approximately 2,058 square feet of living space, and was originally constructed in 2018. The current price per square foot is $437. The average price per square foot for Condo listings in Nipomo is $437. The average listing price for Condo in Nipomo is $899,000. To schedule a showing of MLS#pi26221913 at 1174 Spring Azure Way in Nipomo, CA, contact your JoAnn Outland Real Estate agent at 18054415574.
Similar Listings Nearby
 Courtesy of Creekside Realty. Disclaimer: All data relating to real estate for sale on this page comes from the Broker Reciprocity (BR) of the California Regional Multiple Listing Service. Detailed information about real estate listings held by brokerage firms other than JoAnn Outland Real Estate include the name of the listing broker. Neither the listing company nor JoAnn Outland Real Estate shall be responsible for any typographical errors, misinformation, misprints and shall be held totally harmless. The Broker providing this data believes it to be correct, but advises interested parties to confirm any item before relying on it in a purchase decision. Copyright 2026. California Regional Multiple Listing Service. All rights reserved.
1174 Spring Azure Way
Nipomo, CA