
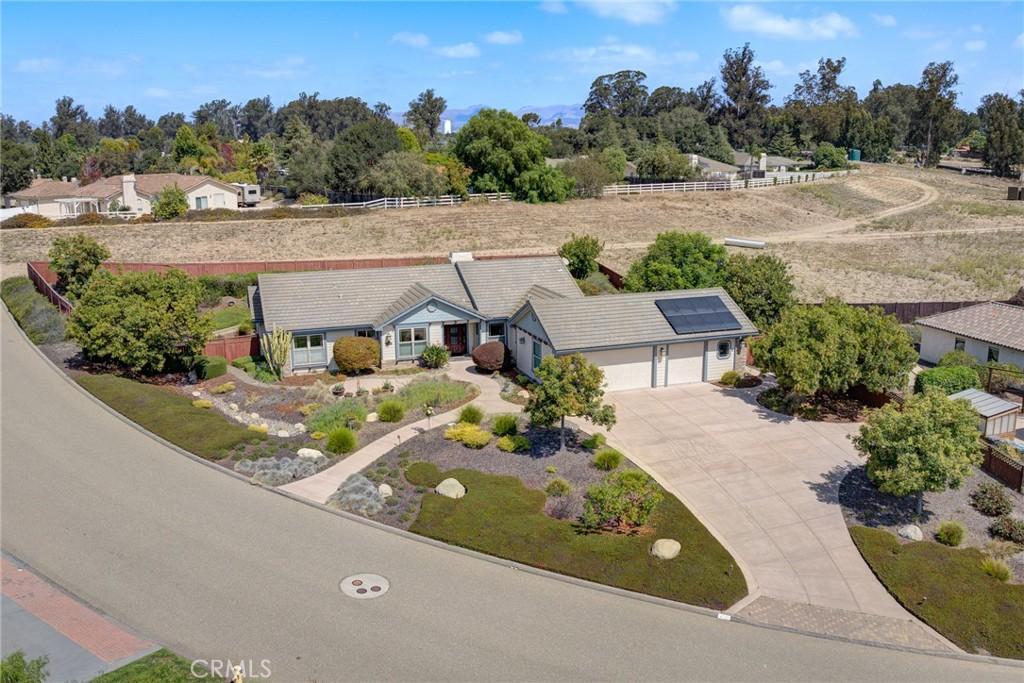
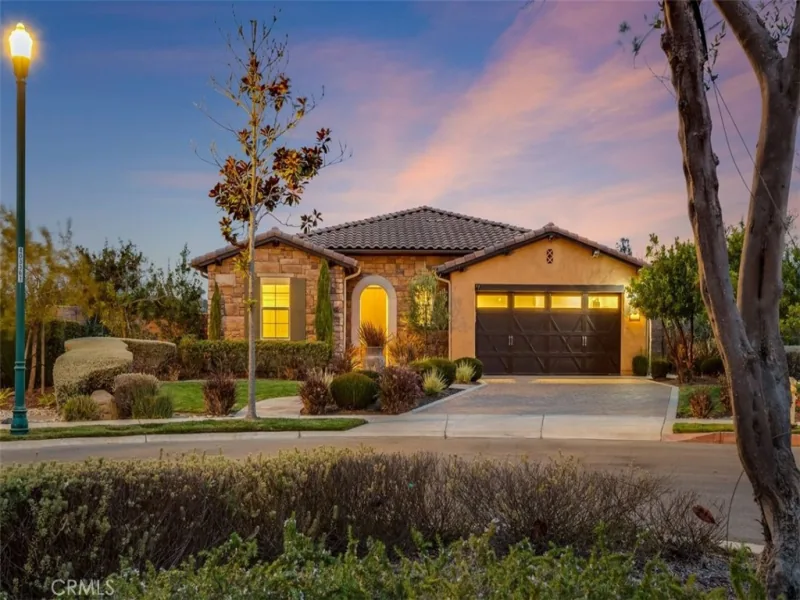
Classic Elegance at Vista Roble — Step inside this timeless custom home that includes three bedrooms plus a den/office, and two and a half baths. This retreat offers a seamless blend of traditional craftsmanship and functional living. Airy, open floor plan boasting soaring ceilings, rich hand scraped hardwood floors, mission-style lighting and ceiling fans throughout, with a cozy enclosed fireplace accented by a classic stacked stone surround. Moving into the gourmet kitchen which opens to both formal dining and a breakfast nook with bar seating, you will enjoy premium granite slab countertops and custom accent backsplash with high-end stainless steel appliances including KitchenAid dishwasher, microwave, convection oven, and LG armoire refrigerator plus a dedicated walk-in pantry and butler staging area for maximum storage along with a spacious indoor laundry room including LG washer/dryer units. Primary suite has private outdoor access and a spa-like updated bathroom with dual vanities and smooth river stone accents — plus a spacious walk-in closet. An outdoor oasis awaits on this mature fully landscaped property. Privacy abounds as you back to undeveloped space. Designed for relaxing outdoors, the yard is dotted with multiple patio spaces perfect for entertaining and enjoying our idyllic Central Coast temperatures.
Property Details
Price:
$1,299,000
MLS #:
PI26203780
Status:
Active Under Contract
Beds:
3
Baths:
3
Type:
Single Family
Subtype:
Single Family Residence
Subdivision:
Nipomo340
Neighborhood:
npmonipomo
Listed Date:
Sep 17, 2026
Finished Sq Ft:
2,374
Lot Size:
19,602 sqft / 0.45 acres (approx)
Year Built:
2009
See this Listing
Schools
School District:
Lucia Mar Unified
High School:
Nipomo
Interior
Appliances
GD, MW, GS, CO
Bathrooms
2 Full Bathrooms, 1 Half Bathroom
Cooling
NO
Flooring
WOOD
Heating
FA, CF
Interior Features
CF, RECL, GRNC, PTRY, HCEL
Laundry Features
GE, IN, DINC, WH, WINC
Levels
A
Main Level Bathrooms
3
Main Level Bedrooms
3
Exterior
Accessibility Features
NIS
Architectural Style
CRF, TRD
Attached Garage YN
1
Common Walls
NCW
Community Features
STM, SL, CW
Construction Materials
CMT, DWAL
Direction Faces
S
Fencing
GOOD
Garage Spaces
3
Parking Spots
7
Parking Total
7
Patio And Porch Features
CON, SL, OPN
Roof
CON
Spa Features
NO
View
VA, NE
Window Features
WFW, DPW
Financial
Map
Community
- Address833 Via Seco Nipomo CA
- SubdivisionNipomo(340)
- CityNipomo
- CountySan Luis Obispo
- Zip Code93444
Subdivisions in Nipomo
Market Summary
Current real estate data for Single Family in Nipomo as of Oct 06, 2026
72
Single Family Listed
90
Avg DOM
518
Avg $ / SqFt
$1,114,219
Avg List Price
Property Summary
- Located in the Nipomo(340) subdivision, 833 Via Seco Nipomo CA is a Single Family for sale in Nipomo, CA, 93444. It is listed for $1,299,000 and features 3 beds, 3 baths, and has approximately 2,374 square feet of living space, and was originally constructed in 2009. The current price per square foot is $547. The average price per square foot for Single Family listings in Nipomo is $518. The average listing price for Single Family in Nipomo is $1,114,219. To schedule a showing of MLS#pi26203780 at 833 Via Seco in Nipomo, CA, contact your JoAnn Outland Real Estate agent at 18054415574.
Similar Listings Nearby




 Courtesy of Keller Williams Central Coast. Disclaimer: All data relating to real estate for sale on this page comes from the Broker Reciprocity (BR) of the California Regional Multiple Listing Service. Detailed information about real estate listings held by brokerage firms other than JoAnn Outland Real Estate include the name of the listing broker. Neither the listing company nor JoAnn Outland Real Estate shall be responsible for any typographical errors, misinformation, misprints and shall be held totally harmless. The Broker providing this data believes it to be correct, but advises interested parties to confirm any item before relying on it in a purchase decision. Copyright 2026. California Regional Multiple Listing Service. All rights reserved.
 833 Via Seco
Nipomo, CA