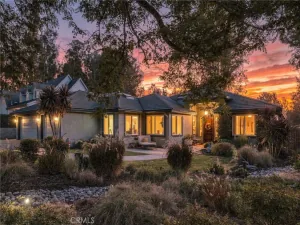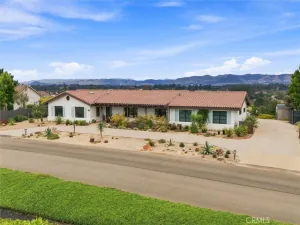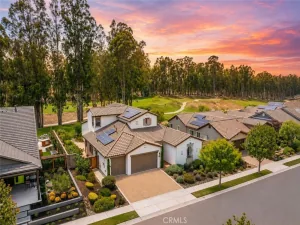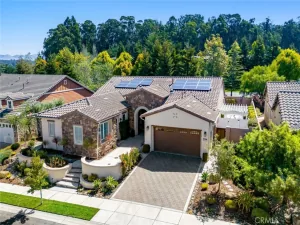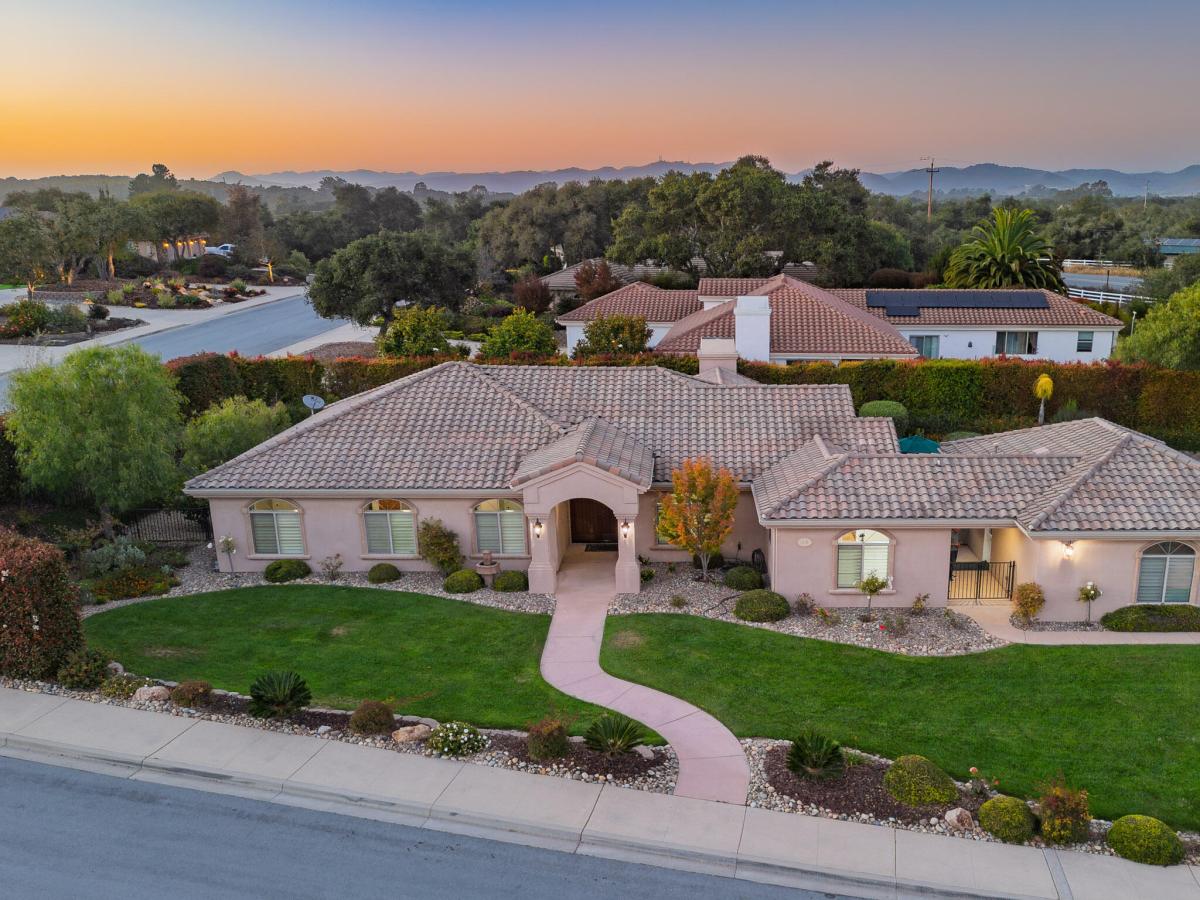
Welcome to the highly sought-after Black Lake Golf Community, where luxury, comfort, and lifestyle come together! This beautifully maintained 4-bedroom, 3-bath home offers an exceptional open-concept floor plan designed for both everyday living and entertaining. The spacious living room is the heart of the home, showcasing a stunning custom veneer fireplace and an abundance of natural light. The beautifully updated kitchen features elegant quartz countertops, custom knotty alder cabinetry, stainless steel appliances, and generous workspace for the home chef.
The spacious primary suite is a true retreat, offering a large walk-in closet along with an additional closet for extra storage. The luxurious ensuite bathroom features dual vanities, a soaking tub, and ample space to relax and unwind. Wake up each morning to peaceful views of the beautifully landscaped backyard right from your bedroom. Three additional spacious bedrooms provide comfort and flexibility for family, guests, or a home office.
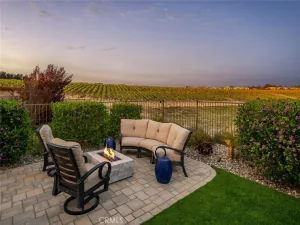
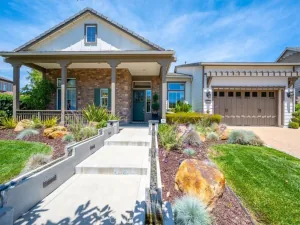
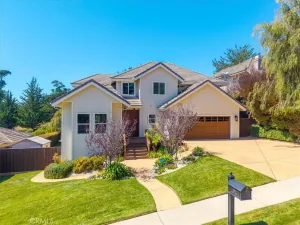
From the moment you arrive, you’ll be captivated by this home’s outstanding curb appeal. Meticulously maintained landscaping, a stained concrete driveway leading to the spacious three-car garage, and lush front and backyard gardens create a warm and inviting first impression. The beautifully designed outdoor spaces provide the perfect setting to enjoy the Central Coast’s mild, year-round climate–whether entertaining, gardening, or simply relaxing with family and friends.
Ideally located within one of the Central Coast’s most desirable golf communities, residents enjoy a peaceful setting while being just minutes from Highway 101, shopping, dining, wineries, beaches, and top-rated schools. This exceptional home offers the perfect combination of elegance, comfort, and everyday livability–a place where you and your family can truly enjoy the best of Central Coast living every day of the year.
The spacious primary suite is a true retreat, offering a large walk-in closet along with an additional closet for extra storage. The luxurious ensuite bathroom features dual vanities, a soaking tub, and ample space to relax and unwind. Wake up each morning to peaceful views of the beautifully landscaped backyard right from your bedroom. Three additional spacious bedrooms provide comfort and flexibility for family, guests, or a home office.
From the moment you arrive, you’ll be captivated by this home’s outstanding curb appeal. Meticulously maintained landscaping, a stained concrete driveway leading to the spacious three-car garage, and lush front and backyard gardens create a warm and inviting first impression. The beautifully designed outdoor spaces provide the perfect setting to enjoy the Central Coast’s mild, year-round climate–whether entertaining, gardening, or simply relaxing with family and friends.
Ideally located within one of the Central Coast’s most desirable golf communities, residents enjoy a peaceful setting while being just minutes from Highway 101, shopping, dining, wineries, beaches, and top-rated schools. This exceptional home offers the perfect combination of elegance, comfort, and everyday livability–a place where you and your family can truly enjoy the best of Central Coast living every day of the year.
Property Details
Price:
$1,530,000
MLS #:
26001565
Status:
Active
Beds:
4
Baths:
3
Type:
Single Family
Subtype:
Single Family Residence
Neighborhood:
12nipomo
Listed Date:
Aug 2, 2026
Total Sq Ft:
2,954
Lot Size:
16,779 sqft / 0.39 acres (approx)
Year Built:
2007
See this Listing
Schools
Interior
Exterior
Financial
HOA Fee
$105
HOA Fee Frequency
Monthly
HOA Name 2
Black Lake
Map
Community
- Address616 Misty Glen Place Nipomo CA
- CityNipomo
- CountySan Luis Obispo
- Zip Code93444
Subdivisions in Nipomo
Market Summary
Current real estate data for Single Family in Nipomo as of Oct 10, 2026
22
Single Family Listed
76
Avg DOM
$1,340,421
Avg List Price
Property Summary
- 616 Misty Glen Place Nipomo CA is a Single Family for sale in Nipomo, CA, 93444. It is listed for $1,530,000 and features 4 beds, 3 baths, and has approximately 0 square feet of living space, and was originally constructed in 2007. The average listing price for Single Family in Nipomo is $1,340,421. To schedule a showing of MLS#26001565 at 616 Misty Glen Place in Nipomo, CA, contact your JoAnn Outland Real Estate agent at 18054415574.