
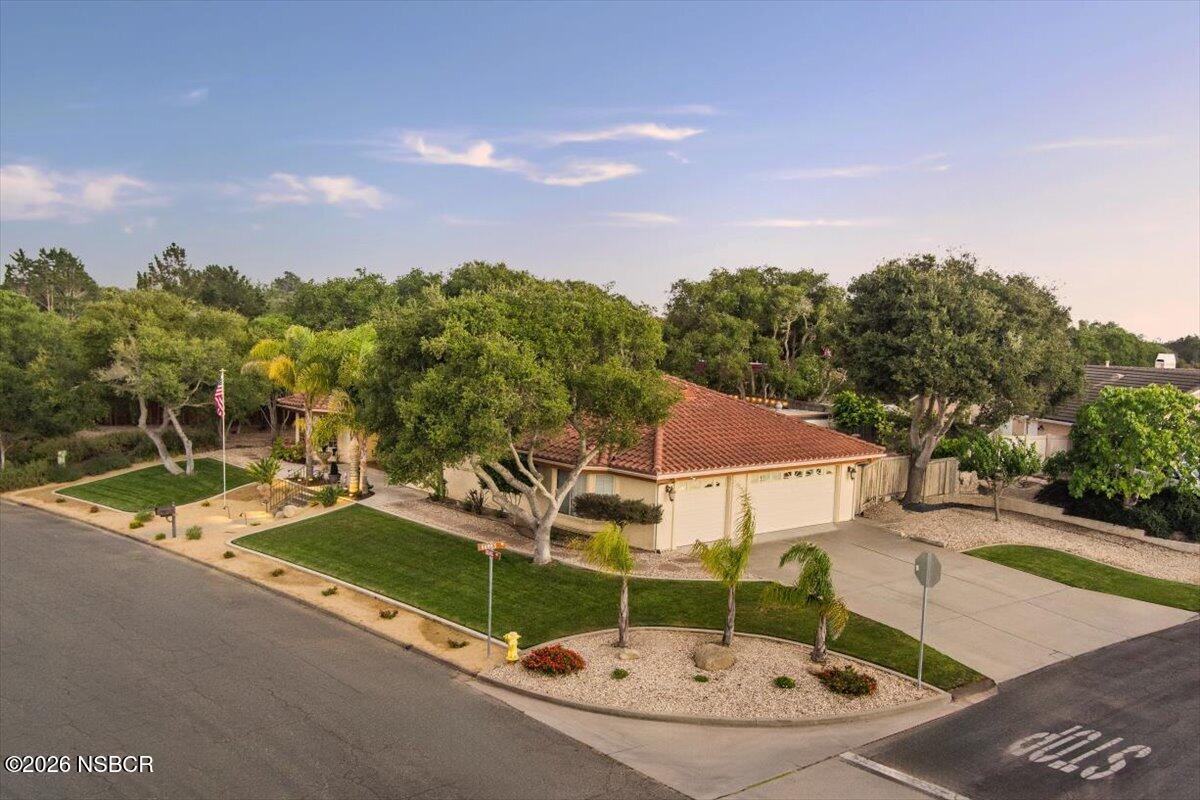
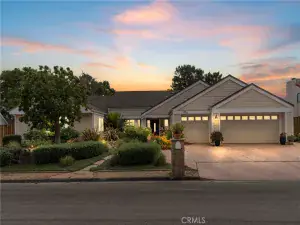
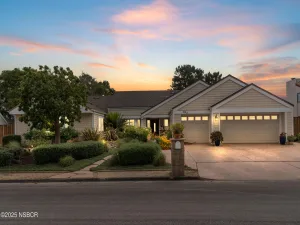
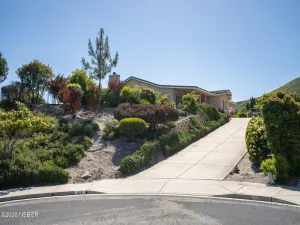
Welcome to 1350 Craig Drive, nestled in the highly sought-after Mesa Oaks East community. This expansive 4-bedroom, 2-bath corner lot home boasts over 2,312 square feet of comfortable living space set on a generous 0.28-acre lot, expertly blending functionality, style, and lifestyle.
Upon entering, you’ll be greeted by a thoughtfully designed floor plan that includes a spacious living room, a formal dining area, and a separate family room, creating inviting spaces ideal for relaxation and entertaining. The Santori kitchen seamlessly connects to the family room and features a cozy breakfast nook with a built-in workspace, making it perfect for daily living or remote work. The kitchen is equipped with granite countertops, a brand-new stainless steel stove, new microwave, and new refrigerator.
The large primary suite serves as a private retreat, complete with an oversized walk-in closet, a soaking tub, travertine-tiled flooring, and a separate shower. Two additional bedrooms are conveniently located down the hall, sharing a Jack and Jill bathroom with double sinks. A versatile fourth bedroom is cleverly integrated into the garage.
Additional highlights of this home include an indoor laundry room, a finished 3-car garage with pull-down attic access for extra storage, and leased solar panels to help reduce utility expenses.
Step outside to admire the front yard fountain and the 3professional landscaping in both the front and back yards. The backyard features a covered patio perfect for entertaining, along with a spacious area equipped for a gas line for a fire pit or barbecue. There are also eight fruit trees and garden beds for those with a green thumb. Noteworthy upgrades include a circulating pump for the water heater, ceiling fans throughout, luxury vinyl flooring, and one of the standout features: no neighbors on the east side, providing enhanced privacy. Residents also have access to the neighborhood park, adding to the opportunities for outdoor enjoyment.
With its ample lot size, versatile layout, and prime location, this home offers an exceptional opportunity to enjoy comfort, convenience, and an enriched lifestyle. Schedule your private showing today!
Upon entering, you’ll be greeted by a thoughtfully designed floor plan that includes a spacious living room, a formal dining area, and a separate family room, creating inviting spaces ideal for relaxation and entertaining. The Santori kitchen seamlessly connects to the family room and features a cozy breakfast nook with a built-in workspace, making it perfect for daily living or remote work. The kitchen is equipped with granite countertops, a brand-new stainless steel stove, new microwave, and new refrigerator.
The large primary suite serves as a private retreat, complete with an oversized walk-in closet, a soaking tub, travertine-tiled flooring, and a separate shower. Two additional bedrooms are conveniently located down the hall, sharing a Jack and Jill bathroom with double sinks. A versatile fourth bedroom is cleverly integrated into the garage.
Additional highlights of this home include an indoor laundry room, a finished 3-car garage with pull-down attic access for extra storage, and leased solar panels to help reduce utility expenses.
Step outside to admire the front yard fountain and the 3professional landscaping in both the front and back yards. The backyard features a covered patio perfect for entertaining, along with a spacious area equipped for a gas line for a fire pit or barbecue. There are also eight fruit trees and garden beds for those with a green thumb. Noteworthy upgrades include a circulating pump for the water heater, ceiling fans throughout, luxury vinyl flooring, and one of the standout features: no neighbors on the east side, providing enhanced privacy. Residents also have access to the neighborhood park, adding to the opportunities for outdoor enjoyment.
With its ample lot size, versatile layout, and prime location, this home offers an exceptional opportunity to enjoy comfort, convenience, and an enriched lifestyle. Schedule your private showing today!
Listing Provided Courtesy of Phillip L Segura at Coldwell Banker Select Realty
Property Details
Price:
$925,000
MLS #:
26001599
Status:
Pending
Beds:
4
Baths:
2
Type:
Single Family
Subtype:
Single Family Residence
Subdivision:
Purisima Hills
Neighborhood:
56mesaoakswye
Listed Date:
Aug 7, 2026
Total Sq Ft:
2,312
Lot Size:
12,197 sqft / 0.28 acres (approx)
Year Built:
1995
See this Listing
Schools
Interior
Bathrooms
2 Full Bathrooms
Cooling
None
Fireplaces Total
1
Flooring
Carpet, Laminate
Heating
Forced Air
Interior Features
Cathedral Ceilings
Laundry Features
Laundry in Garage
Exterior
Association Amenities
Other
Attached Garage YN
1
Construction Materials
Stucco
Garage Spaces
3
Green Energy Efficient
Unknown
Lot Features
Corner
Other Structures
Other
Patio And Porch Features
Patio Covered, Patio
Roof
Tile
Stories
1
Financial
HOA Fee
$82
HOA Fee Frequency
Monthly
HOA Name 2
Mesa Oaks East
Map
Community
- Address1350 Craig Drive Lompoc CA
- SubdivisionPurisima Hills
- CityLompoc
- CountySanta Barbara
- Zip Code93436
Subdivisions in Lompoc
Market Summary
Current real estate data for Single Family in Lompoc as of Sep 01, 2026
104
Single Family Listed
58
Avg DOM
$898,406
Avg List Price
Property Summary
- Located in the Purisima Hills subdivision, 1350 Craig Drive Lompoc CA is a Single Family for sale in Lompoc, CA, 93436. It is listed for $925,000 and features 4 beds, 2 baths, and has approximately 0 square feet of living space, and was originally constructed in 1995. The average listing price for Single Family in Lompoc is $898,406. To schedule a showing of MLS#26001599 at 1350 Craig Drive in Lompoc, CA, contact your JoAnn Outland Real Estate agent at 18054415574.
Similar Listings Nearby




1350 Craig Drive
Lompoc, CA