
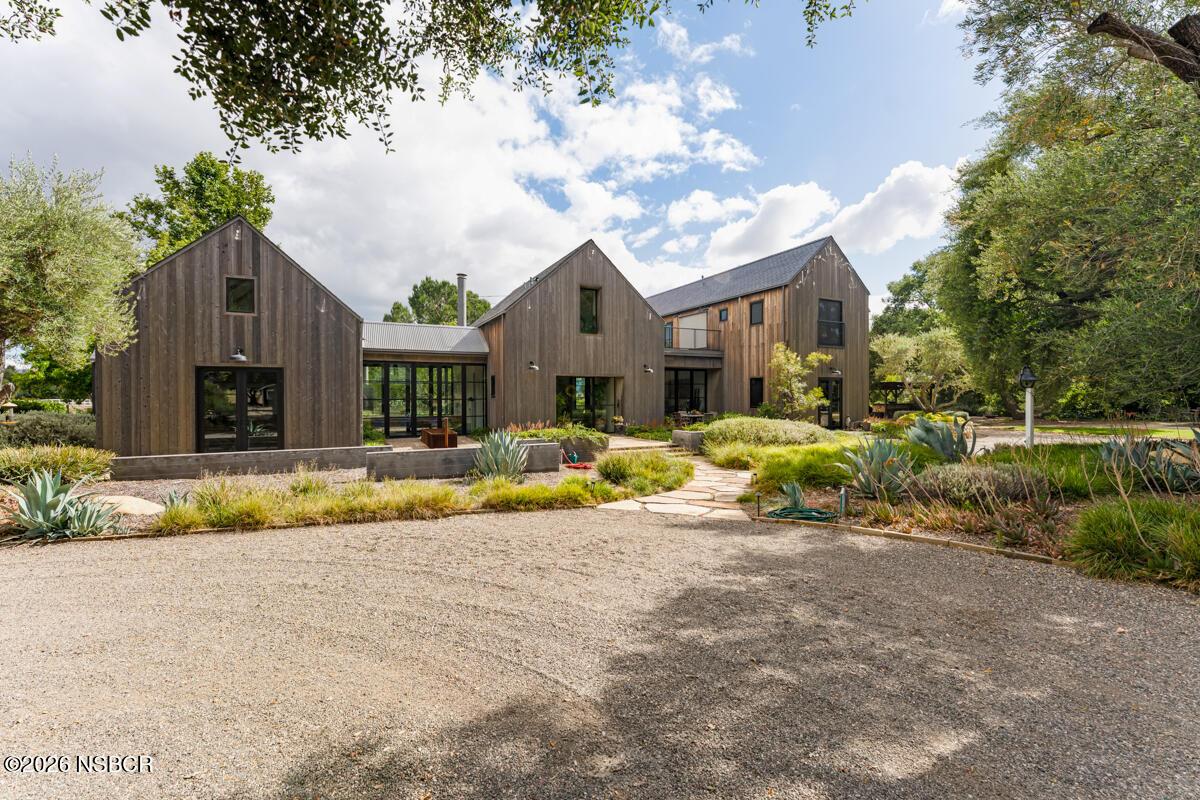
Rancho De Los Olivos is one of the Santa Ynez Valley’s rare legacy ranches–historic in character, beautifully sited, and thoughtfully crafted for modern living. Rooted in the region’s ranching heritage yet elevated through contemporary design, the estate occupies a premier position just minutes from the Los Olivos Flagpole and the charming village of Ballard. From its vantage point, the property commands sweeping views across rolling hills, heritage oak groves, and the pastoral landscapes that define the Valley.
The residence is a modern interpretation of barn-style architecture, blending clean lines, warm natural materials, and expansive glass to create a sophisticated yet comfortable living environment. Inside, the open floor plan flows effortlessly between gathering spaces, anchored by a chef’s kitchen designed for both daily enjoyment and elevated entertaining. High ceilings and large-scale windows frame panoramic vistas, while the home’s architectural simplicity allows the surrounding landscape to take center stage.
Complementing the main living areas is a dedicated wellness wing, featuring a separate gym, a private sauna, and an independent bathroom–a thoughtfully designed retreat that supports fitness, relaxation, and restorative living. This space enhances the home’s modern lifestyle offering, providing a quiet, purpose-built environment for daily routines and personal well-being.
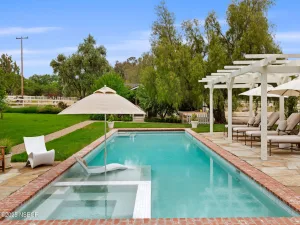
Massive doors open wide to dissolve the boundary between indoors and out, revealing a resort-style environment that feels both private and connected to nature. A sparkling pool rests beneath a canopy of majestic oaks, creating a serene focal point for relaxation. Adjacent, an outdoor kitchen and BBQ pavilion provide a fully equipped setting for al fresco dining, celebrations, and long summer evenings spent under the stars.
The ranch’s 63 acres of rolling open space offer a rare combination of scale, privacy, and natural beauty. Gentle topography, mature trees, and wide-open meadows create endless possibilities–whether for equestrian pursuits, agricultural use, vineyard potential, or simply the enjoyment of untouched countryside. The land’s breadth ensures a sense of seclusion while still maintaining close proximity to the Valley’s renowned wineries, restaurants, and amenities.
Rancho De Los Olivos is more than a residence; it is a complete lifestyle estate–an extraordinary lease opportunity within one of California’s most coveted rural enclaves, where history, architecture, and landscape come together in a singular offering.
The residence is a modern interpretation of barn-style architecture, blending clean lines, warm natural materials, and expansive glass to create a sophisticated yet comfortable living environment. Inside, the open floor plan flows effortlessly between gathering spaces, anchored by a chef’s kitchen designed for both daily enjoyment and elevated entertaining. High ceilings and large-scale windows frame panoramic vistas, while the home’s architectural simplicity allows the surrounding landscape to take center stage.
Complementing the main living areas is a dedicated wellness wing, featuring a separate gym, a private sauna, and an independent bathroom–a thoughtfully designed retreat that supports fitness, relaxation, and restorative living. This space enhances the home’s modern lifestyle offering, providing a quiet, purpose-built environment for daily routines and personal well-being.
Massive doors open wide to dissolve the boundary between indoors and out, revealing a resort-style environment that feels both private and connected to nature. A sparkling pool rests beneath a canopy of majestic oaks, creating a serene focal point for relaxation. Adjacent, an outdoor kitchen and BBQ pavilion provide a fully equipped setting for al fresco dining, celebrations, and long summer evenings spent under the stars.
The ranch’s 63 acres of rolling open space offer a rare combination of scale, privacy, and natural beauty. Gentle topography, mature trees, and wide-open meadows create endless possibilities–whether for equestrian pursuits, agricultural use, vineyard potential, or simply the enjoyment of untouched countryside. The land’s breadth ensures a sense of seclusion while still maintaining close proximity to the Valley’s renowned wineries, restaurants, and amenities.
Rancho De Los Olivos is more than a residence; it is a complete lifestyle estate–an extraordinary lease opportunity within one of California’s most coveted rural enclaves, where history, architecture, and landscape come together in a singular offering.
Listing Provided Courtesy of Micah Brady at Sotheby’s International Realty Santa Ynez Valley Brokerage
Property Details
Price:
$27,500
MLS #:
26001376
Status:
Active
Beds:
4
Baths:
4.5
Type:
Single Family
Subtype:
Residential
Neighborhood:
38santaynezvalley
Listed Date:
Jul 9, 2026
Total Sq Ft:
4,249
Lot Size:
2,786,533 sqft / 63.97 acres (approx)
Year Built:
2016
See this Listing
Schools
Interior
Bathrooms
4 Full Bathrooms, 1 Half Bathroom
Exterior
Garage Spaces
4
Parking Features
Other
Stories
2
Financial
Map
Community
- Address2210 Alamo Pintado Solvang CA
- CitySolvang
- CountySanta Barbara
- Zip Code93463
Market Summary
Current real estate data for Single Family in Solvang as of Oct 07, 2026
58
Single Family Listed
147
Avg DOM
$2,093,774
Avg List Price
Property Summary
- 2210 Alamo Pintado Solvang CA is a Single Family for sale in Solvang, CA, 93463. It is listed for $27,500 and features 4 beds, 5 baths, and has approximately 0 square feet of living space, and was originally constructed in 2016. The average listing price for Single Family in Solvang is $2,093,774. To schedule a showing of MLS#26001376 at 2210 Alamo Pintado in Solvang, CA, contact your JoAnn Outland Real Estate agent at 18054415574.
Similar Listings Nearby



2210 Alamo Pintado
Solvang, CA