
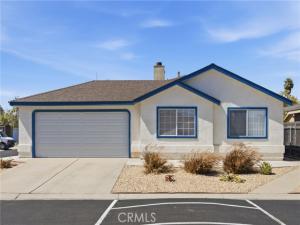
STUNNING HOME IN THE GATED REGENCY ESTATES COMMUNITY! Beautifully maintained 3-bedroom, 2-bath home offering approximately 1,377 sq. ft. and situated on a desirable corner location with low-maintenance front landscaping and a private front entrance. The inviting open floor plan features vaulted ceilings, some newer interior paint & new exterior paint at eaves. Beautiful tile flooring. The spacious living room offers a tile-front gas fireplace and sliding glass door leading to the private backyard patio. The kitchen includes beautiful Corian counters & sink, newer top-of-the-line appliances, including the refrigerator and microwave. Cut the cord! TV antenna has already been installed on the roof and ready to connect to your TV. Also, DIRECTV is ready to connect if you choose. Both are conveniently available! The lovely primary suite features vaulted ceilings, generous closet space and an updated bathroom with dual sinks, newer fixtures and shower. A private door opens directly to the backyard patio–an ideal location for a hot tub. Additional highlights include an indoor laundry room with abundant storage, ceiling fans throughout and new carpeting in the guest bedrooms. The garage also features extensive built-in storage shelving. Enjoy the beautifully landscaped, fenced backyard and private patio. Plenty of guest parking nearby. Community amenities include an amazing clubhouse complete with full kitchen, swimming pool with showers, spa, BBQ and inviting outdoor entertaining area. Conveniently located near beautiful Preisker Park, shopping and Highway 101. Don’t miss this exceptional opportunity!
Property Details
Price:
$565,000
MLS #:
PI26205424
Status:
Active
Beds:
3
Baths:
2
Type:
Single Family
Subtype:
Single Family Residence
Subdivision:
SM Northwest920
Neighborhood:
smnwsmnorthwest
Listed Date:
Sep 19, 2026
Finished Sq Ft:
1,377
Lot Size:
4,356 sqft / 0.10 acres (approx)
Year Built:
1996
See this Listing
Schools
School District:
Santa Maria Joint Union
Interior
Appliances
Water Heater, Microwave, Refrigerator, Gas Range, Dishwasher
Bathrooms
2 Full Bathrooms
Cooling
None
Flooring
Tile, Carpet
Heating
Forced Air
Interior Features
Corian Counters, High Ceilings, Ceiling Fan(s)
Laundry Features
Laundry Room
Levels
One
Main Level Bathrooms
2
Main Level Bedrooms
3
Exterior
Association Amenities
Management, Pool, Other, Barbecue, Clubhouse, Spa/Hot Tub, Picnic Area
Attached Garage YN
1
Common Walls
No Common Walls
Community Features
Park
Construction Materials
Stucco
Covered Spaces
2
Fencing
Wood
Garage Spaces
2
Lot Features
Corner Lot, Landscaped, Near Public Transit, Park Nearby
Open Parking YN
1
Parking Features
Garage Faces Front, Driveway
Parking Spots
2
Parking Total
2
Patio And Porch Features
Patio Open
Roof
Composition
Security Features
Gated Community
Spa Features
Community
Stories
1
View
None
Financial
HOA Fee
$185
HOA Fee Frequency
Monthly
HOA Name
Regency Estates
HOA Phone
(805) 574-7267
Map
Community
- Address519 Empire Drive Santa Maria CA
- SubdivisionSM Northwest(920)
- CitySanta Maria
- CountySanta Barbara
- Zip Code93458
Subdivisions in Santa Maria
Market Summary
Current real estate data for Single Family in Santa Maria as of Oct 19, 2026
159
Single Family Listed
81
Avg DOM
396
Avg $ / SqFt
$732,795
Avg List Price
Property Summary
- Located in the SM Northwest(920) subdivision, 519 Empire Drive Santa Maria CA is a Single Family for sale in Santa Maria, CA, 93458. It is listed for $565,000 and features 3 beds, 2 baths, and has approximately 1,377 square feet of living space, and was originally constructed in 1996. The current price per square foot is $410. The average price per square foot for Single Family listings in Santa Maria is $396. The average listing price for Single Family in Santa Maria is $732,795. To schedule a showing of MLS#pi26205424 at 519 Empire Drive in Santa Maria, CA, contact your JoAnn Outland Real Estate agent at 18054415574.
Similar Listings Nearby
 Courtesy of Era Polly Real Estate. Disclaimer: All data relating to real estate for sale on this page comes from the Broker Reciprocity (BR) of the California Regional Multiple Listing Service. Detailed information about real estate listings held by brokerage firms other than JoAnn Outland Real Estate include the name of the listing broker. Neither the listing company nor JoAnn Outland Real Estate shall be responsible for any typographical errors, misinformation, misprints and shall be held totally harmless. The Broker providing this data believes it to be correct, but advises interested parties to confirm any item before relying on it in a purchase decision. Copyright 2026. California Regional Multiple Listing Service. All rights reserved.
 519 Empire Drive
Santa Maria, CA